Room to Soak, Room to Shower: Hatfield Primary Bath Remodel
Project Overview
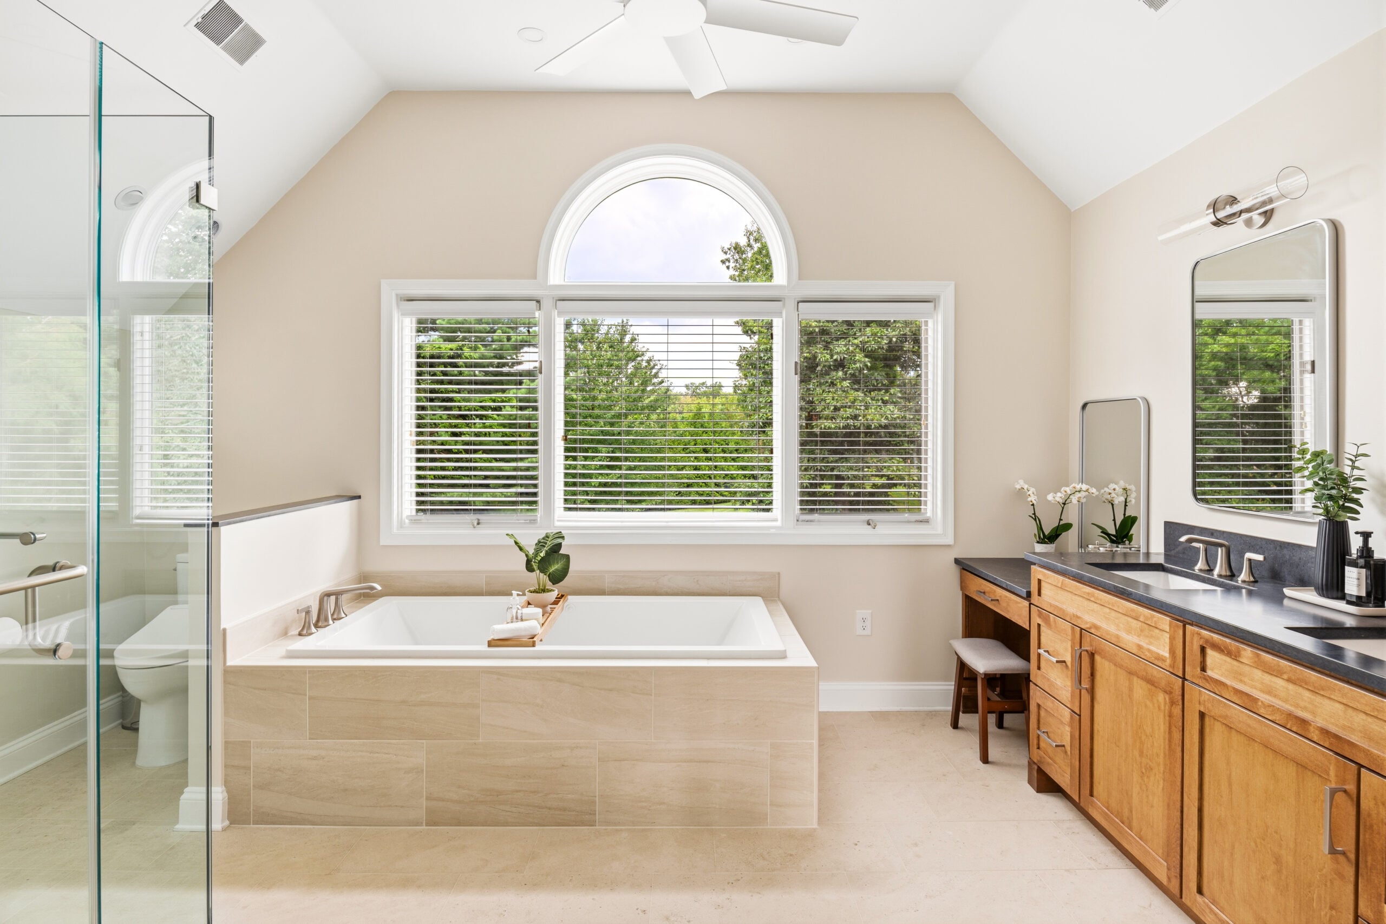
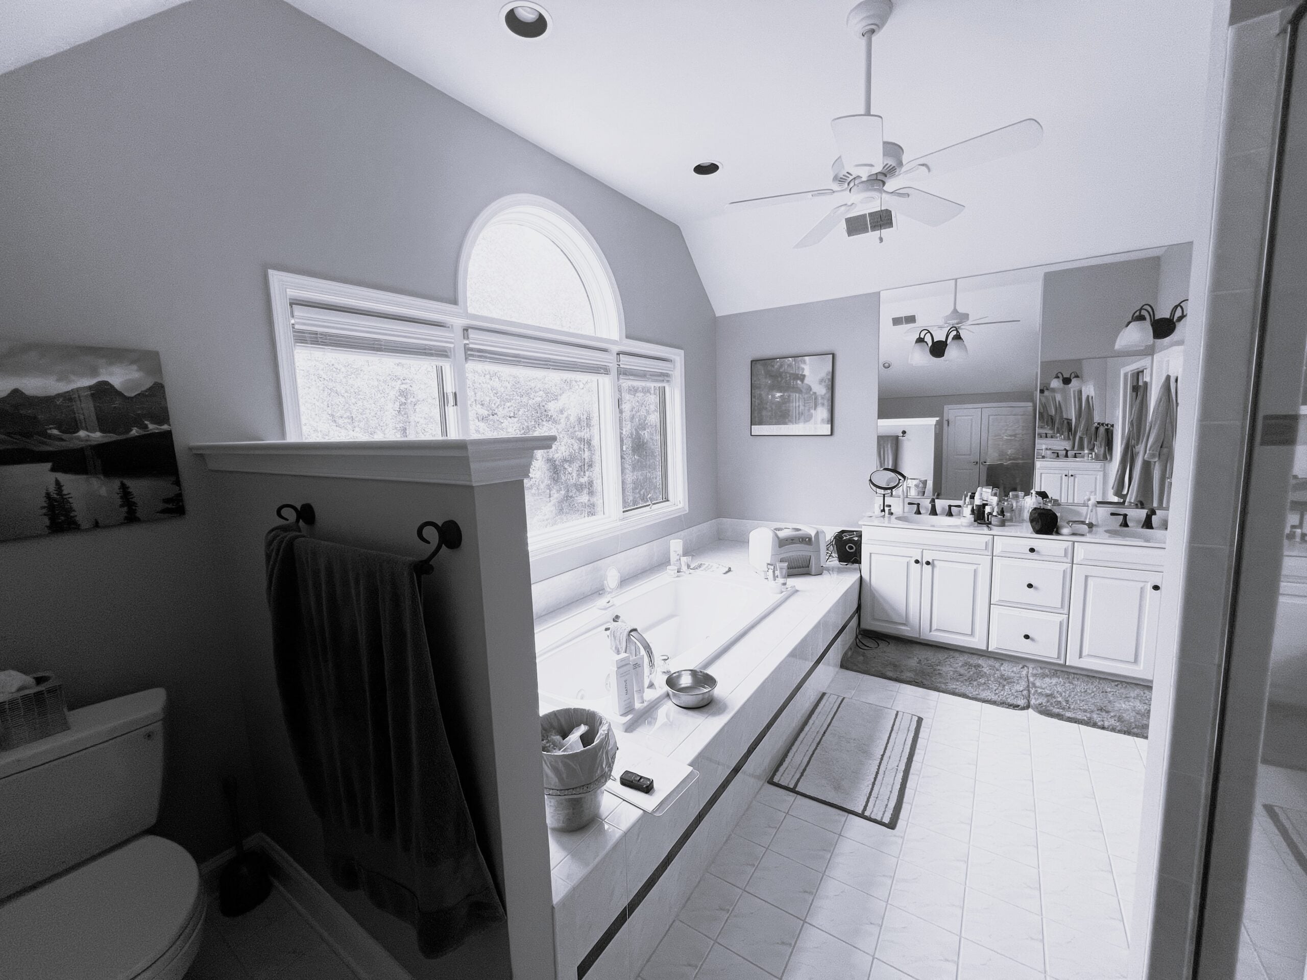
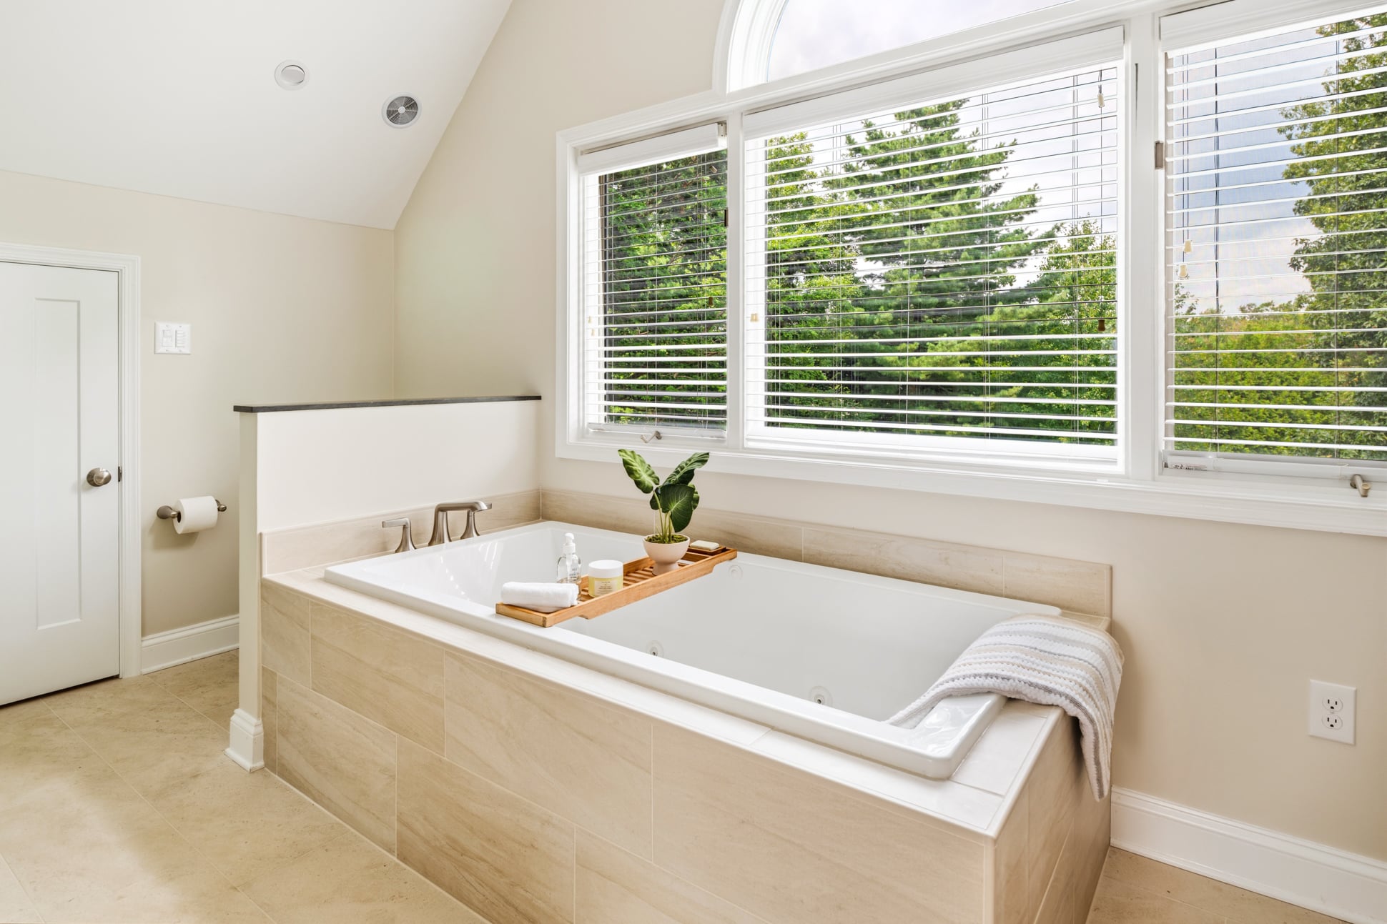
The tub was the most-used feature in this Hatfield primary bath remodel, but its bulky surround put the windows behind it out of reach. The shower beside it felt small and dark, and the gray finishes no longer suited the homeowners’ taste.
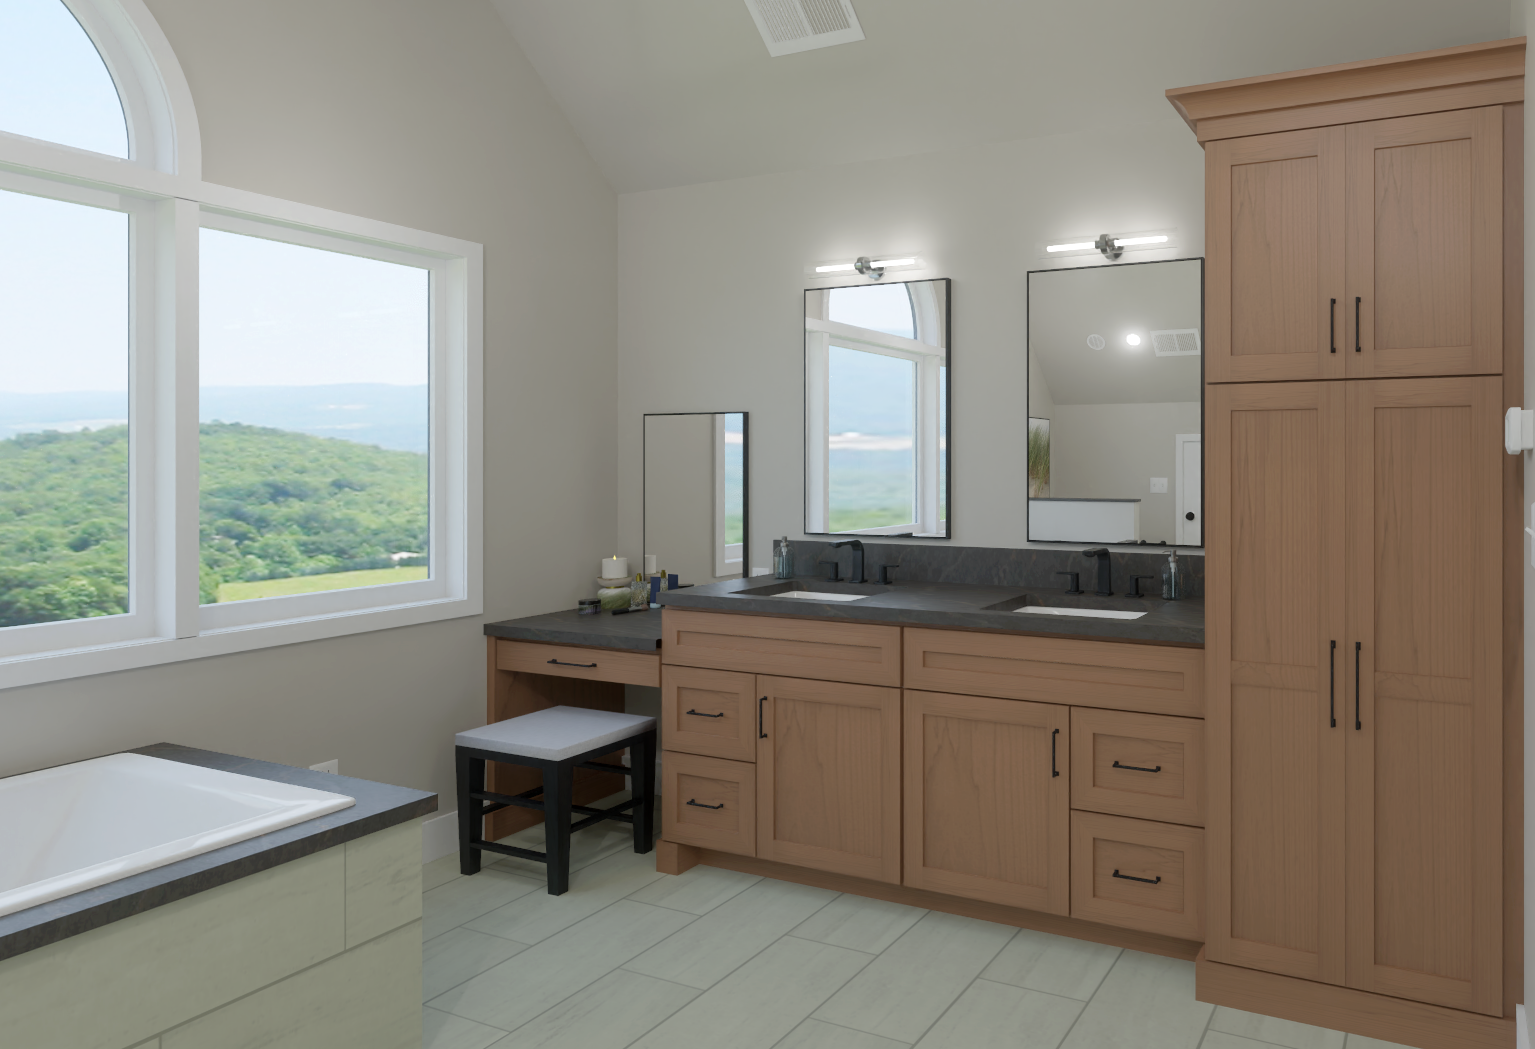
The homeowners wanted to keep a tub beneath the arched window and make room for a larger shower, a longer double vanity with a makeup desk, and more storage. They also wanted to warm up the room with softer, neutral finishes.
Design Process
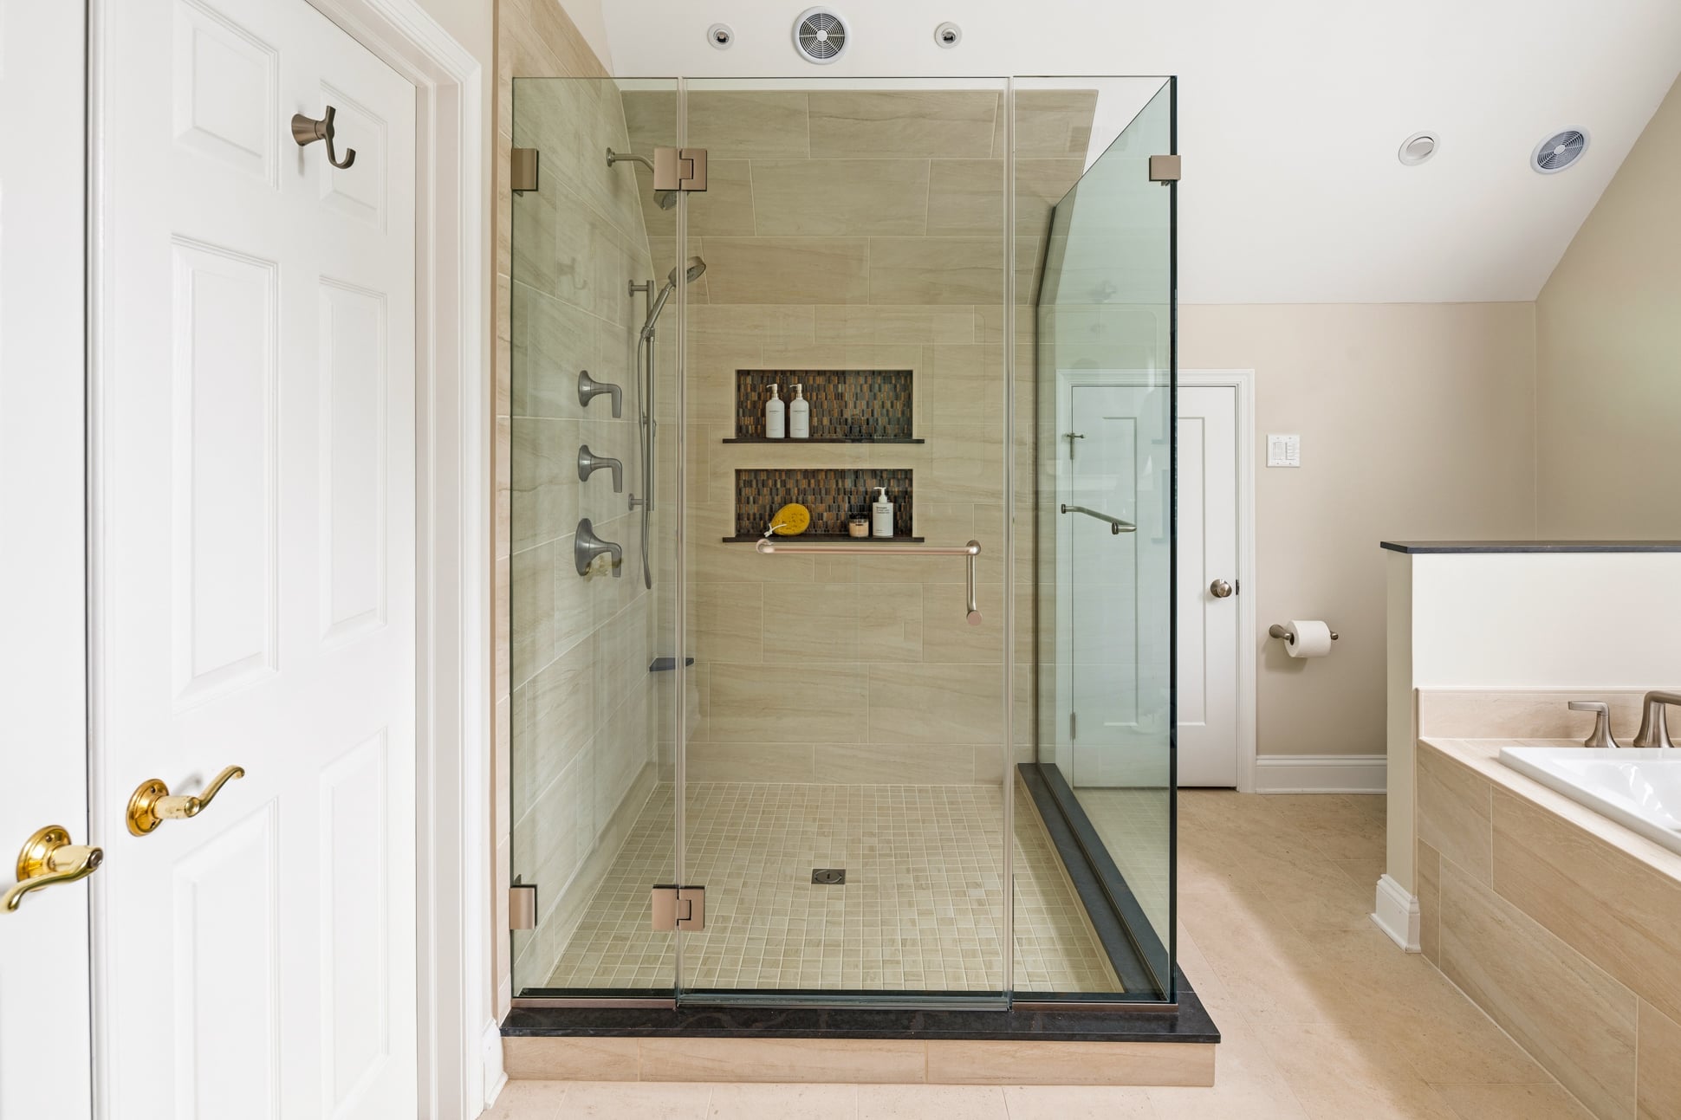
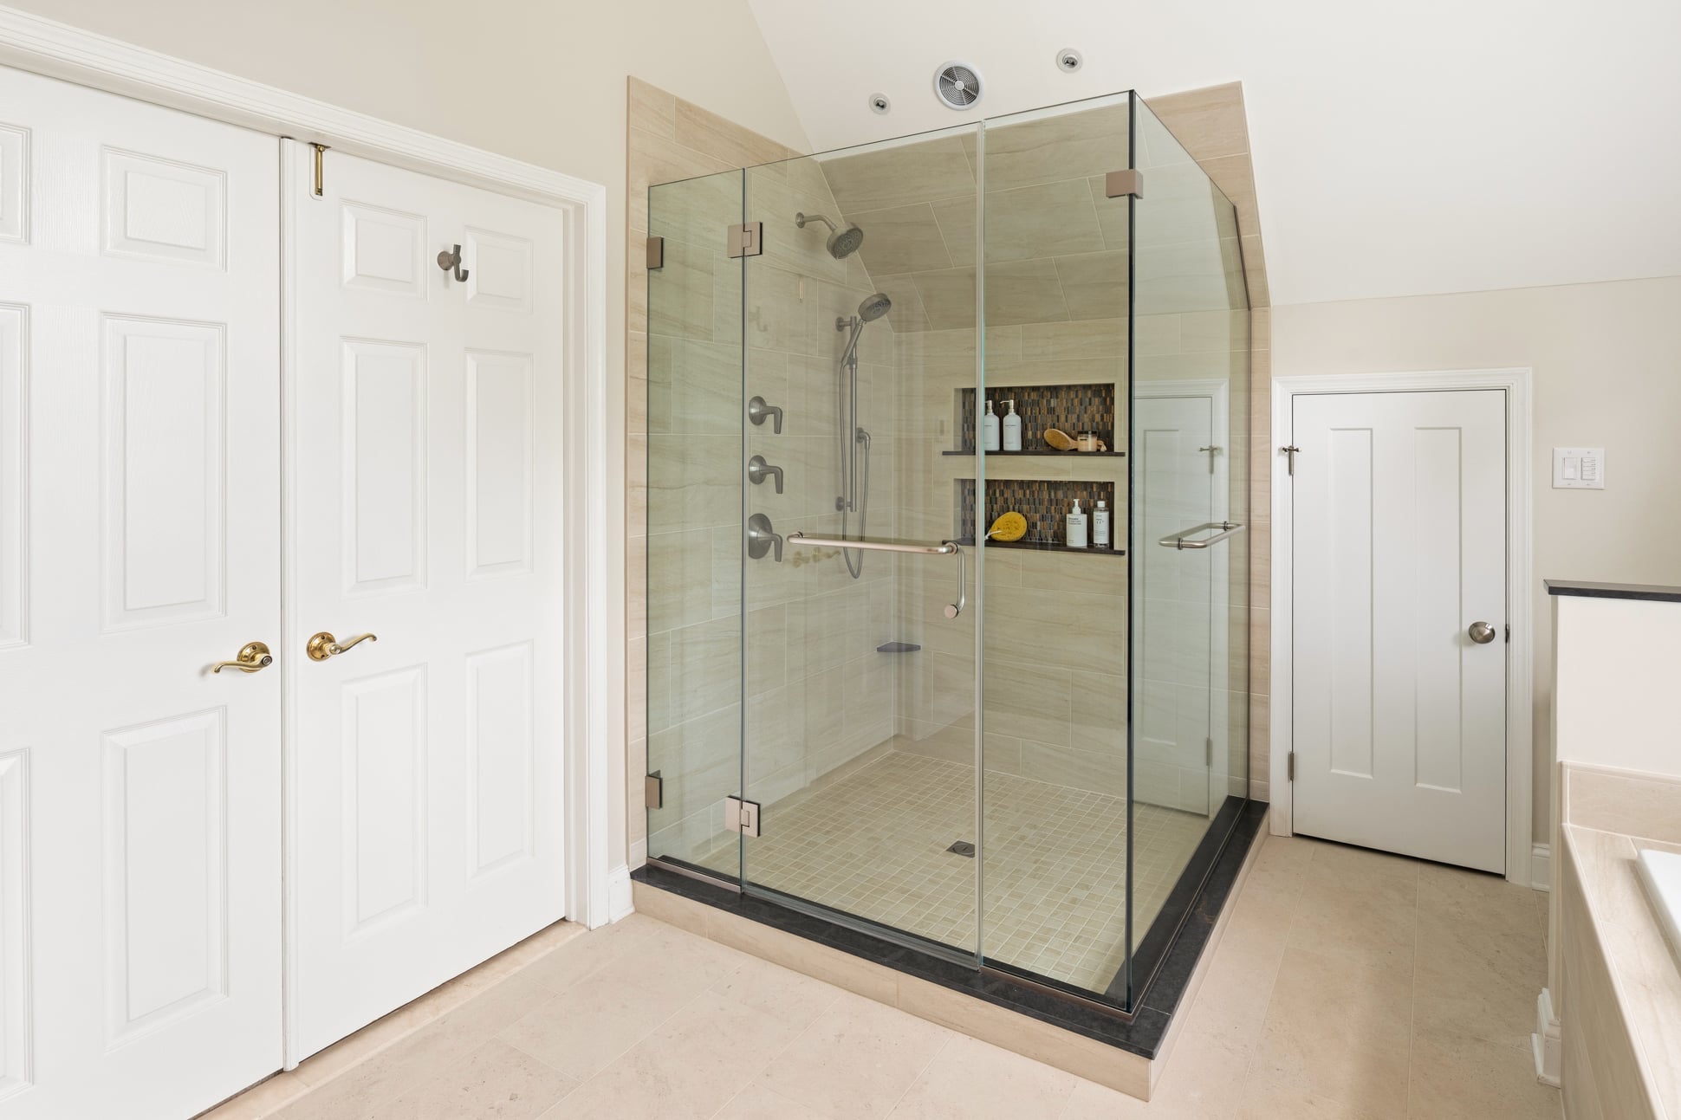
Custom Craft designer, Grace Arndt, explored several shower layouts with the homeowners, including a neo-angle shower with a clipped corner and an option that would have moved the bathroom’s entry doors. They chose a rectangular shower because it gave them the most room and allowed the doors to stay in place. Removing the shower’s end wall and soffit and shifting the adjacent closet made space for the larger enclosure.
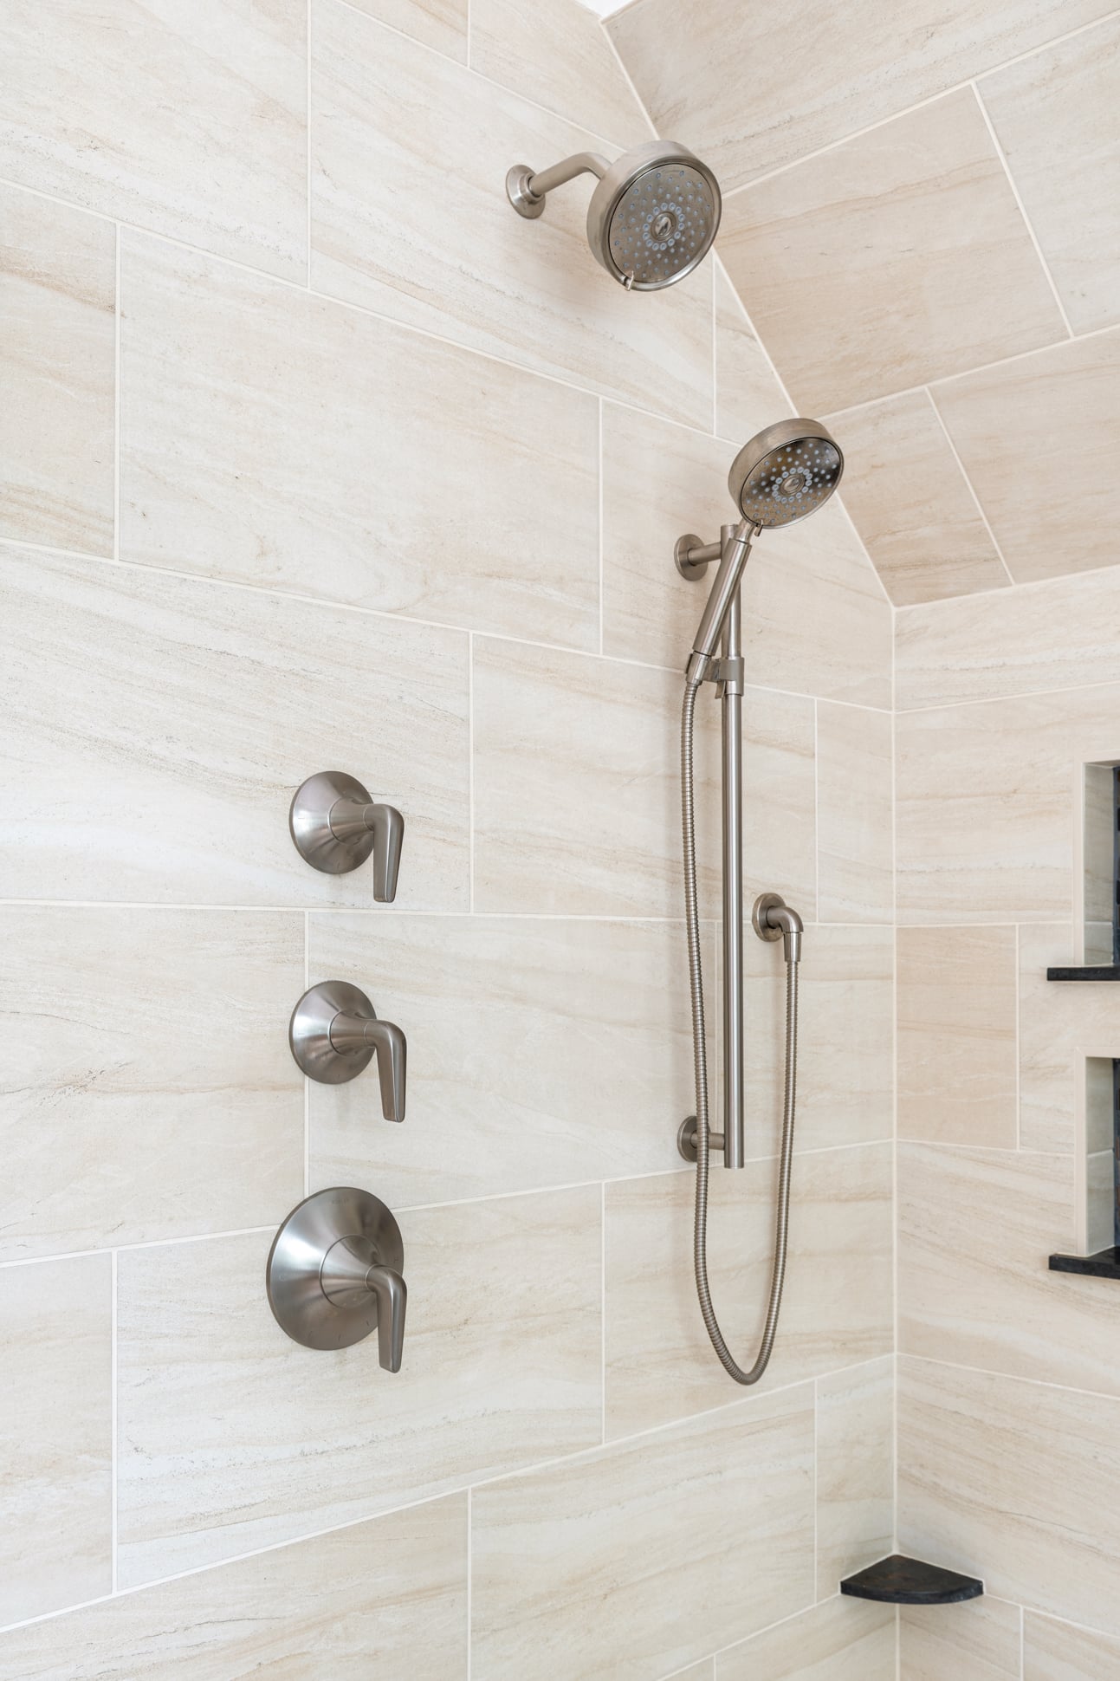
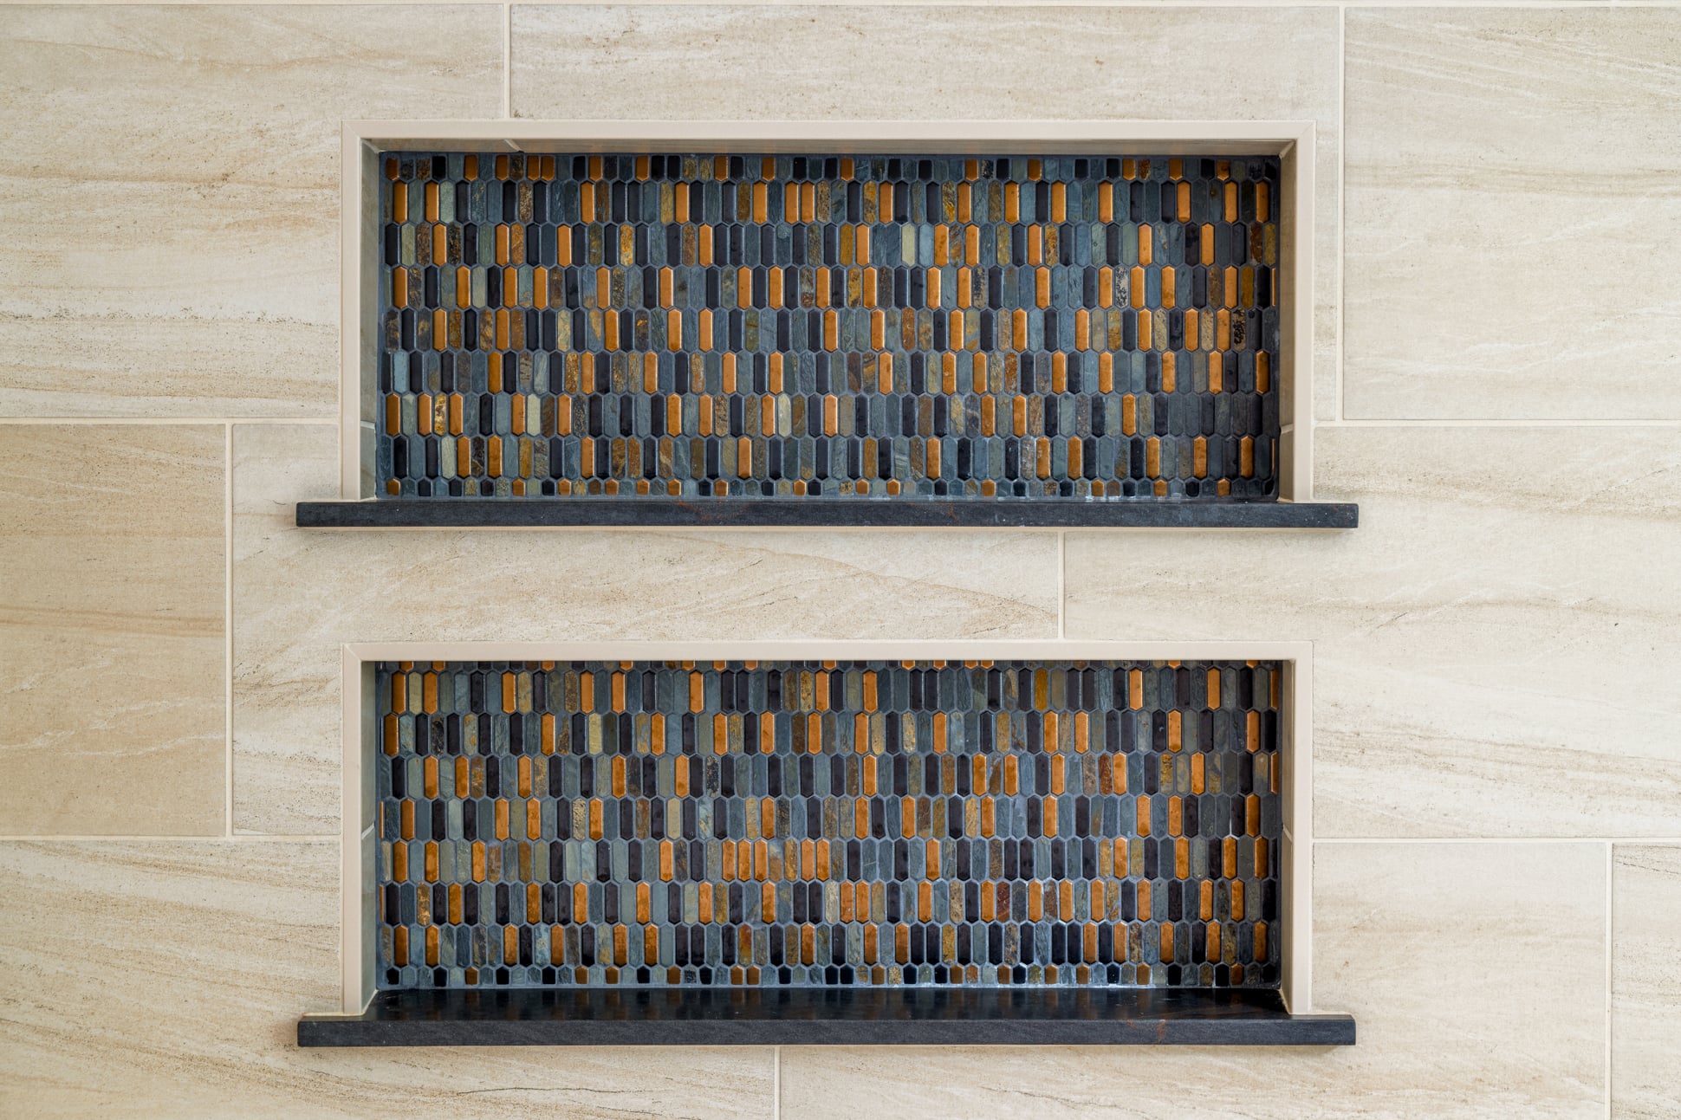
Frameless glass keeps the shower visually open to the rest of the room. Inside, a Kohler thermostatic valve controls the water temperature, while separate volume controls adjust the flow to the showerhead and handheld wand. Two recessed niches lined with mosaic tile keep everyday products within reach.
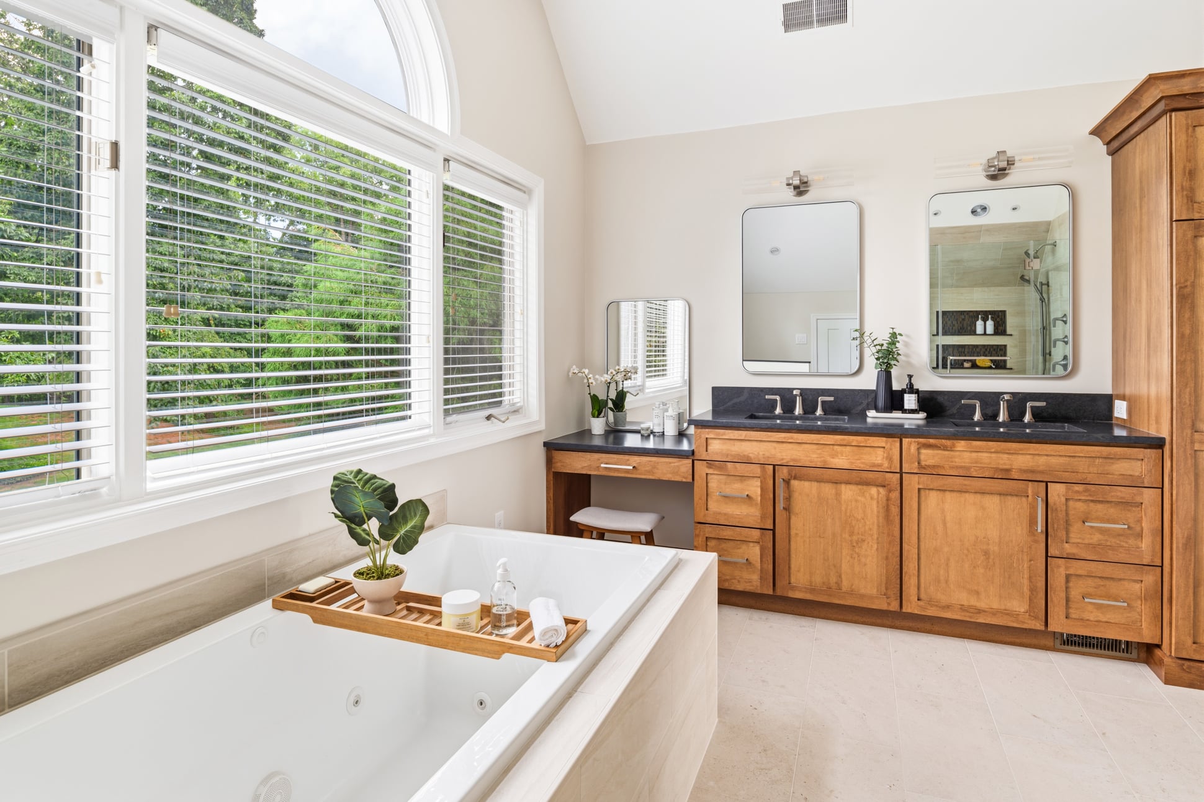
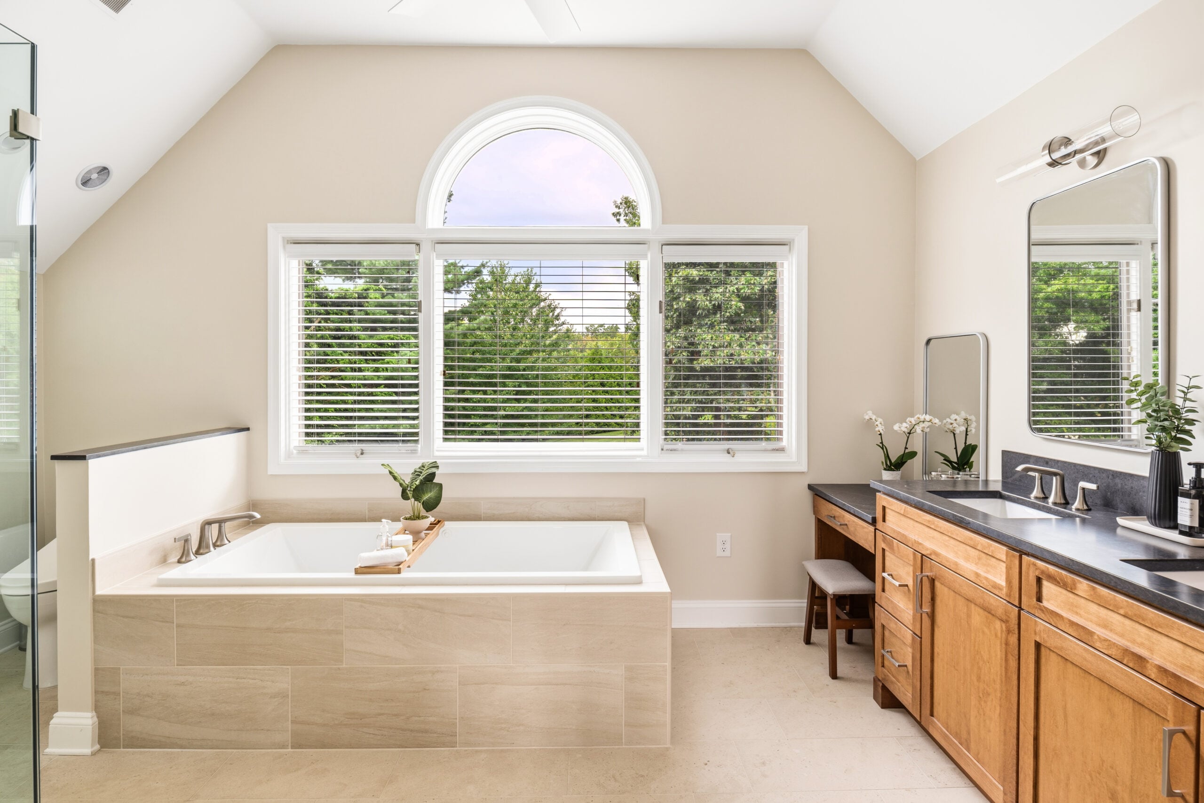
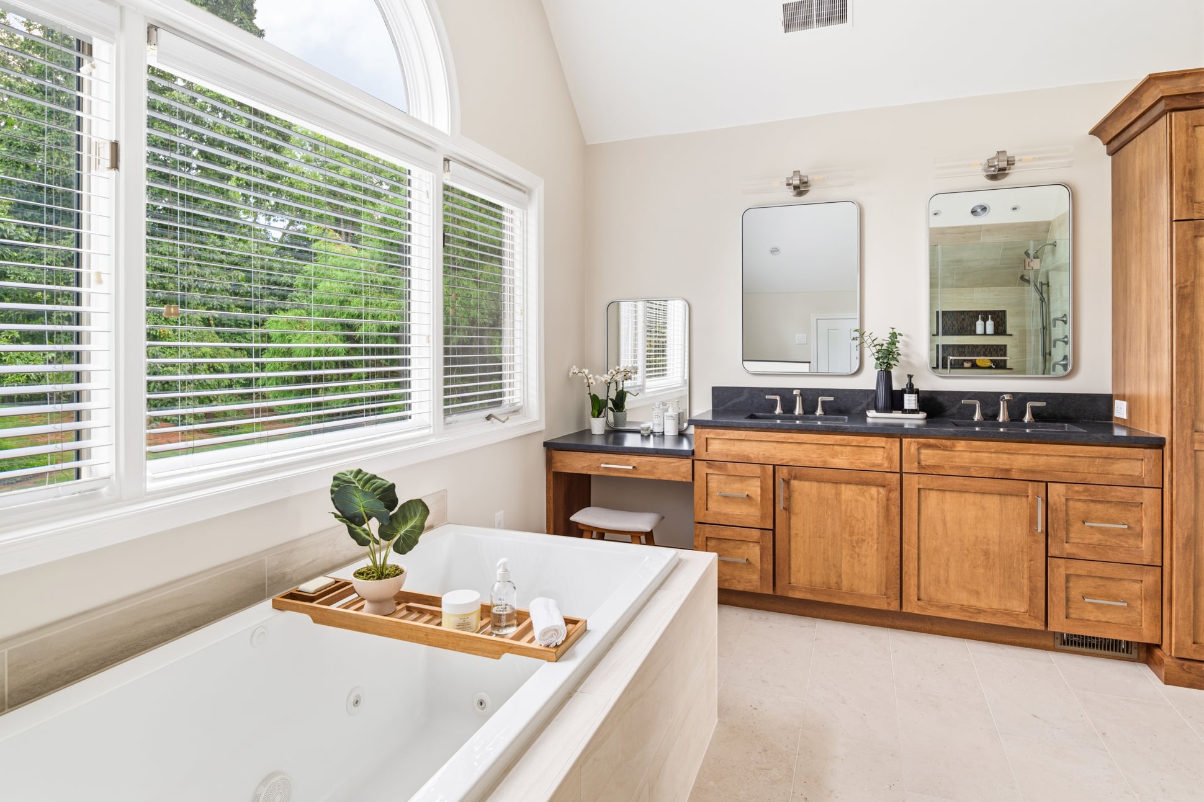
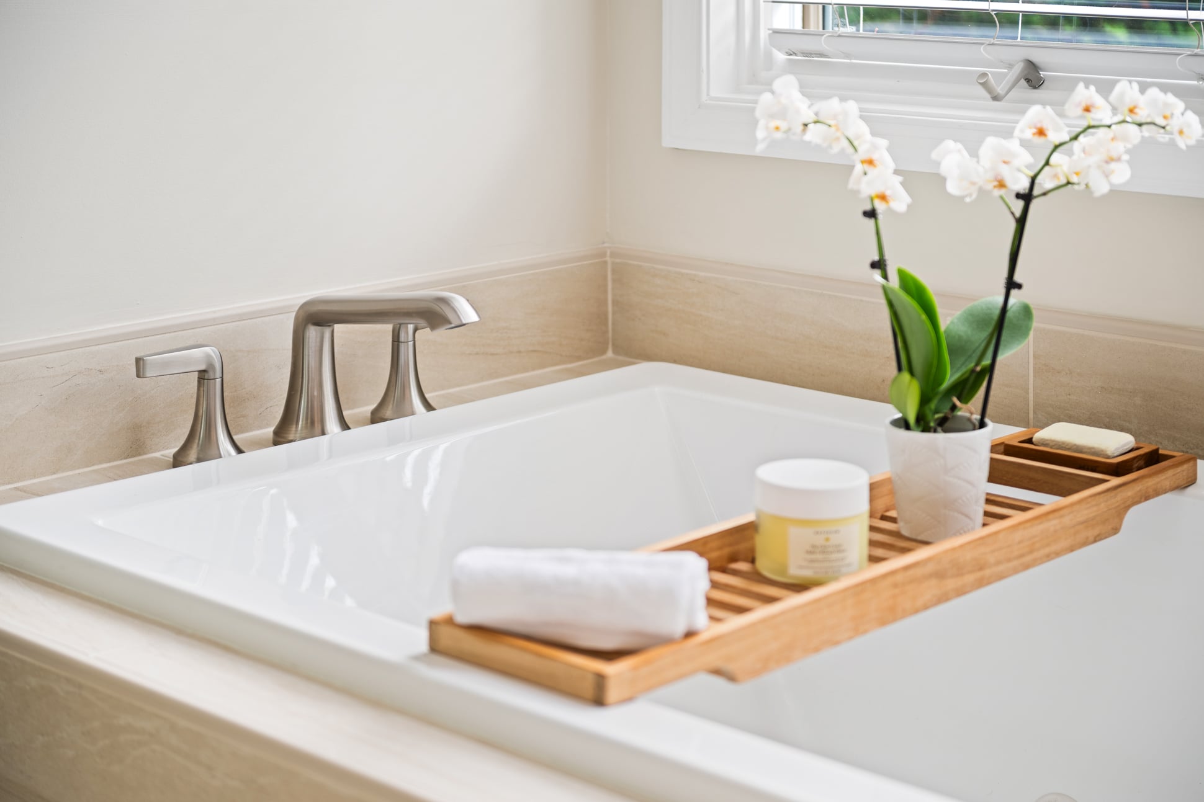
The new Kohler whirlpool tub sits beneath the arched window, with the same warm beige Daltile Linden Point porcelain on the tub surround and shower walls. The homeowners compared 24-by-24-inch and 24-by-36-inch tiles before choosing 12-by-24-inch porcelain. It gave them the look they wanted with fewer grout lines than a smaller tile would have, while keeping tile costs in check.
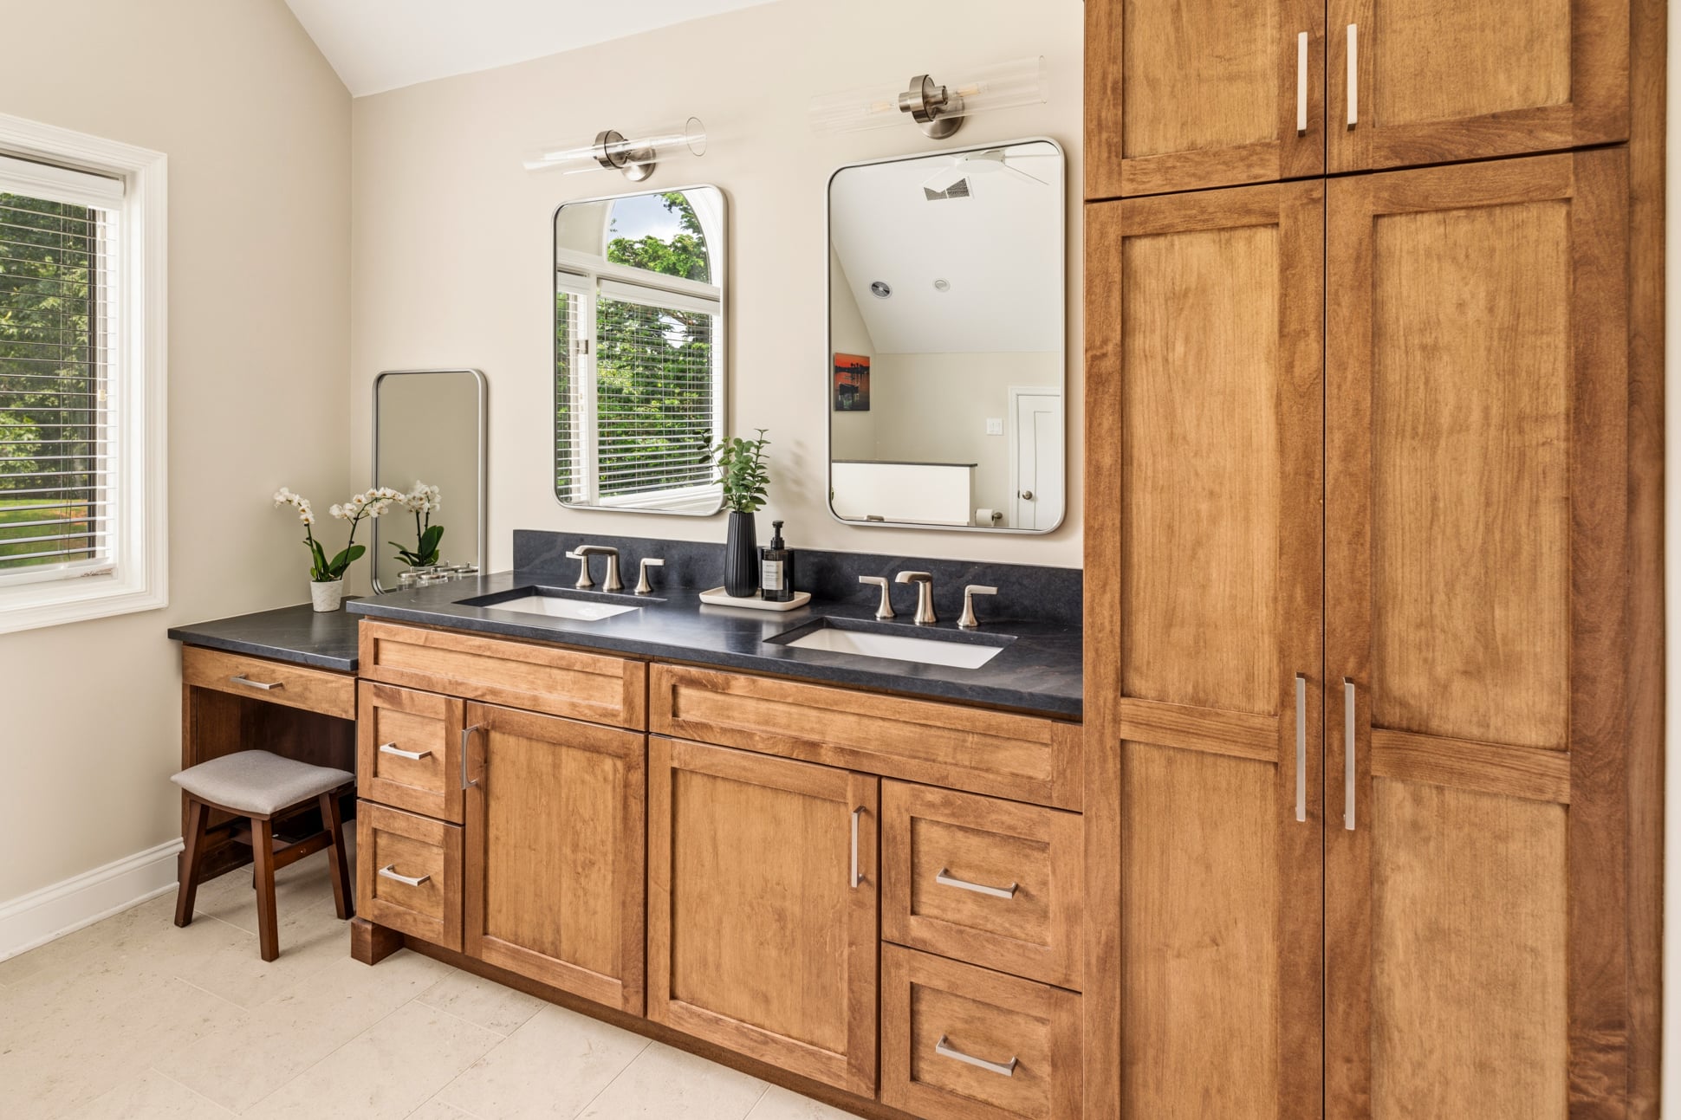
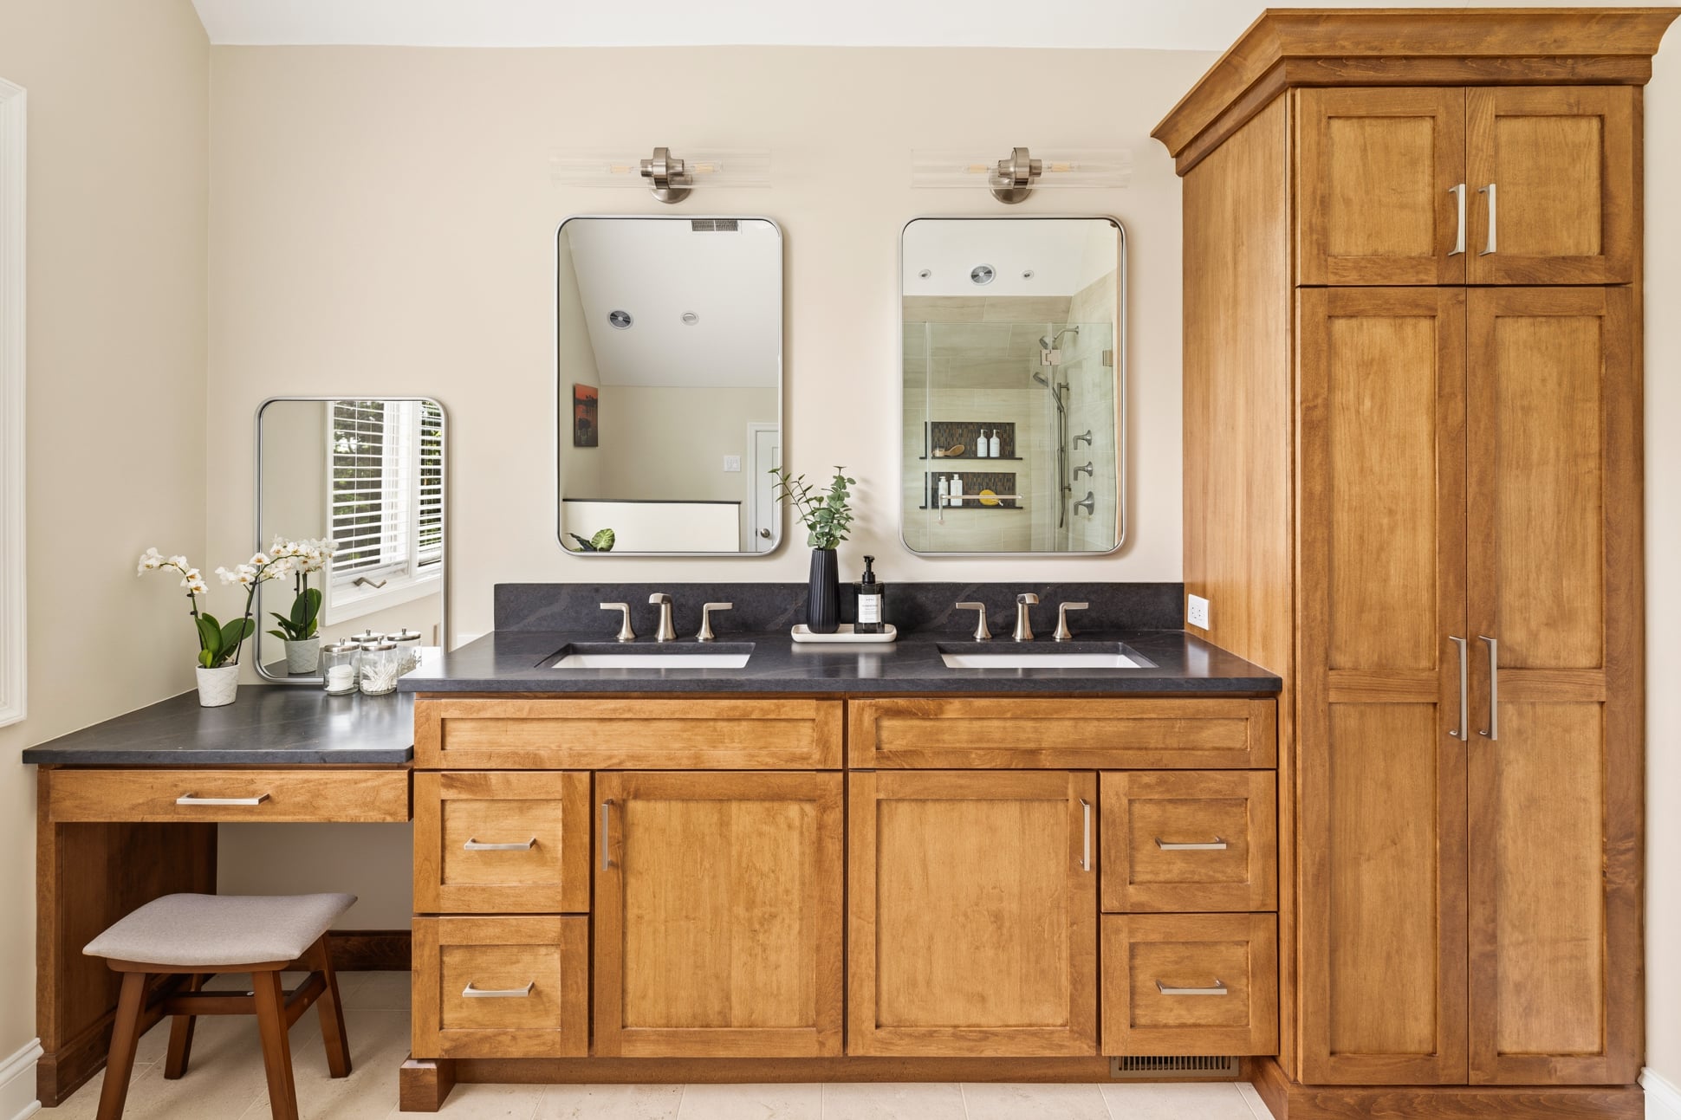
Along the side wall, maple cabinetry in an autumn stain makes room for two undermount sinks and an adjoining makeup desk. A dark quartz countertop runs across both areas, and a tall linen cabinet with roll-out shelves adds storage. The same quartz caps the half wall beside the tub and finishes the shower curb, niches, and foot ledge, tying the vanity, tub, and shower together.
"Every person working on the project was personable and professional. They all went above and beyond my expectations."
Hatfield, PA
Are you ready to start a conversation?
Complete this form to share some details about what you have in mind. One of our team members will respond to your inquiry promptly.
