From Oversized Tub to Spa Retreat | Harleysville Primary Bathroom Remodel


Project Overview
Project Overview
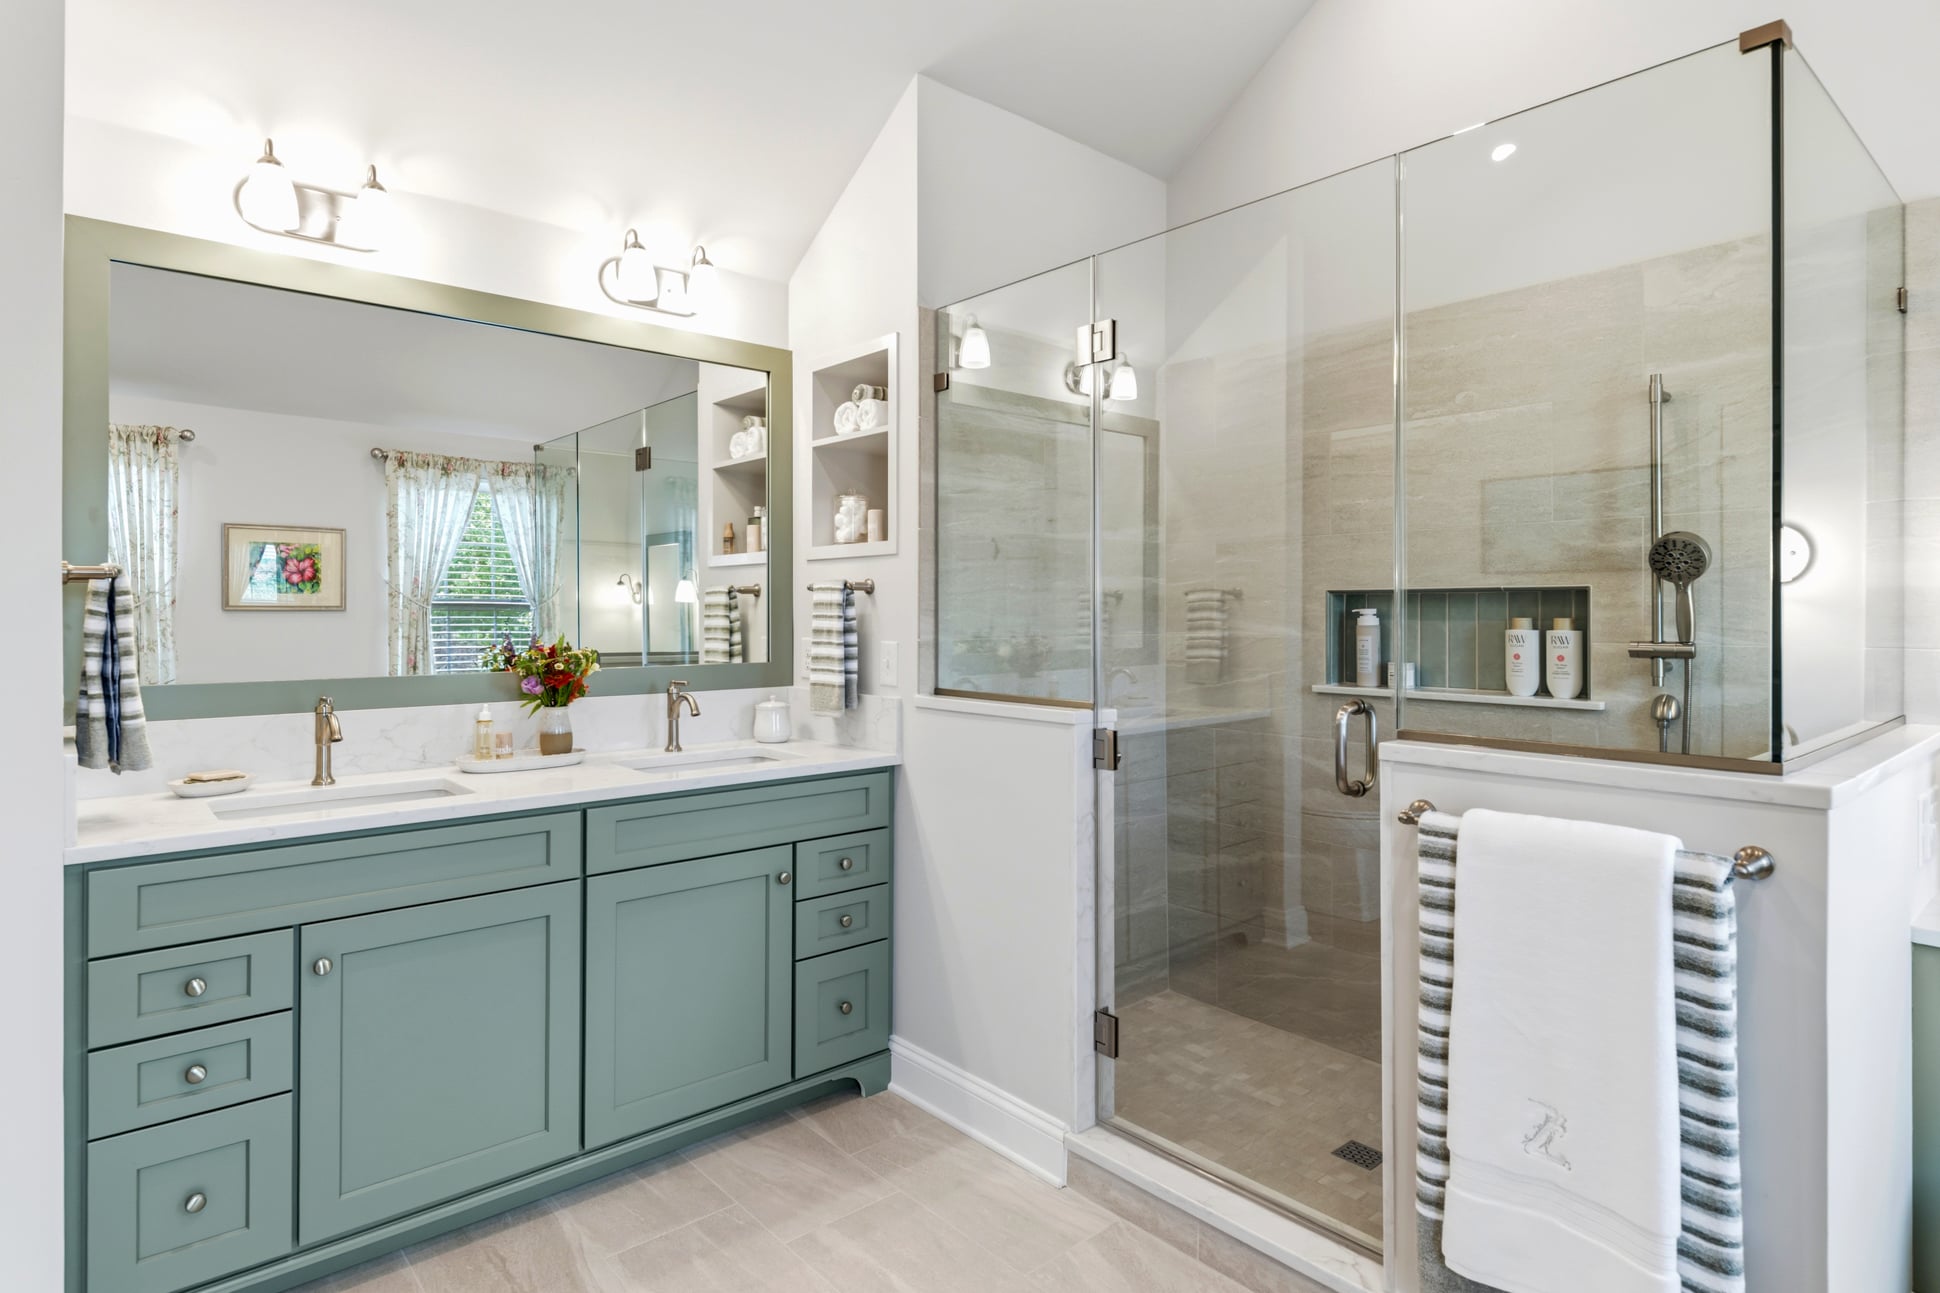
This Harleysville primary bathroom remodel was part of a larger two-bathroom renovation designed to better support the homeowners’ daily routines. While the primary bathroom is featured throughout this portfolio, the project also included a complete renovation of the home’s hall bathroom, creating two beautifully updated spaces with distinct personalities.
The homeowners wanted more than updated finishes. Their goals were to improve functionality, maximize storage, and create timeless bathrooms that felt bright, organized, and easy to maintain. The primary bathroom featured a large soaking tub that was rarely used, while both bathrooms lacked efficient storage and were ready for a fresh approach.
Through thoughtful planning and Custom Craft’s design-build remodeling process, both bathrooms were reimagined with custom cabinetry, durable materials, and layouts designed for everyday living.
The Homeowners’ Goals
Every successful bathroom remodel begins by understanding how homeowners use their space. For this Harleysville remodeling project, the priorities included:
- Give each bathroom its own personality while maintaining a cohesive design throughout the home
- Replace an oversized soaking tub with a spacious walk-in shower
- Improve storage throughout both bathrooms
- Create a more functional primary bathroom layout
- Design a bright, coastal-inspired retreat




Design Process
The primary bathroom experienced the most dramatic transformation. Removing the oversized soaking tub freed up valuable square footage, making room for a spacious frameless glass walk-in shower and a larger vanity area. The result is a bathroom that feels more open, brighter, and better suited to the homeowners’ everyday routine.
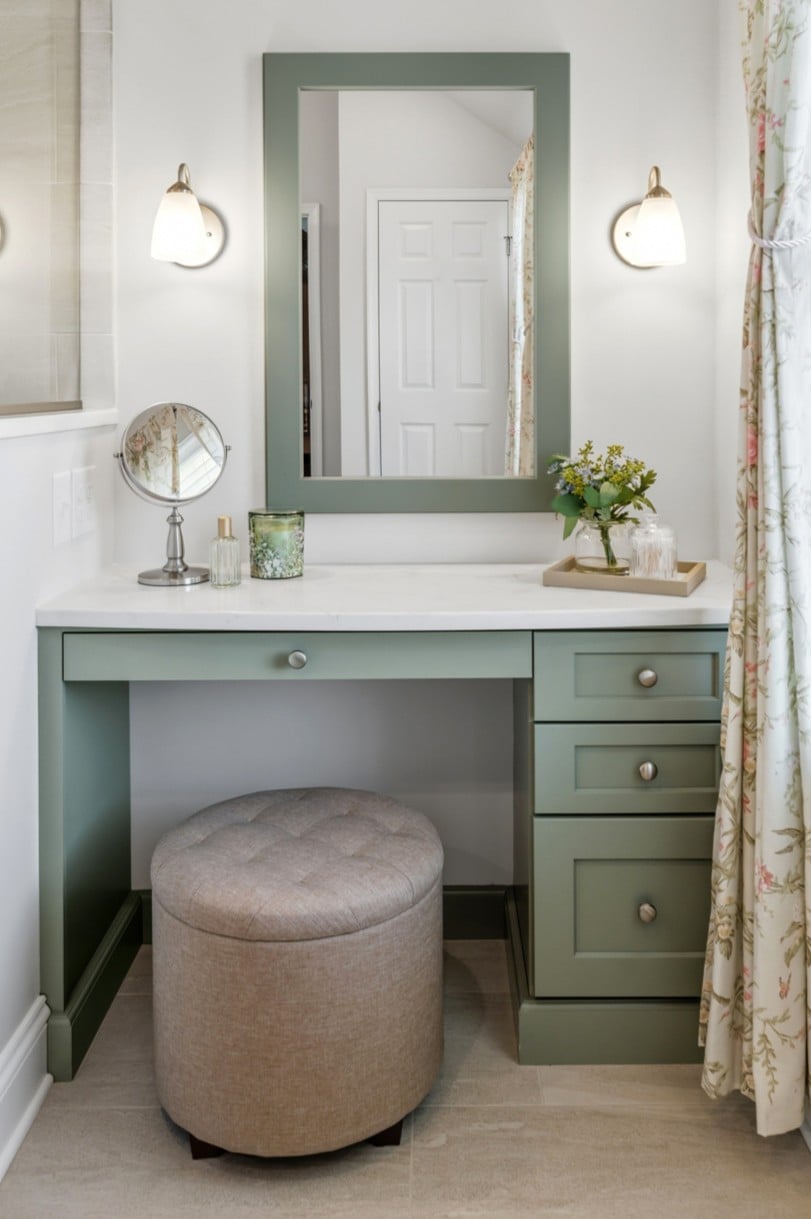
Storage was central to the redesign. Custom Legacy Hamilton cabinetry in Evergreen Fog provides generous drawer storage, while recessed medicine cabinets offer additional concealed organization without sacrificing countertop space.
A soft coastal-inspired palette brings warmth and timeless style to the room. Calacatta Fioressa quartz countertops, brushed nickel plumbing fixtures, and clean-lined lighting work together to create a bathroom that is both elegant and easy to maintain.
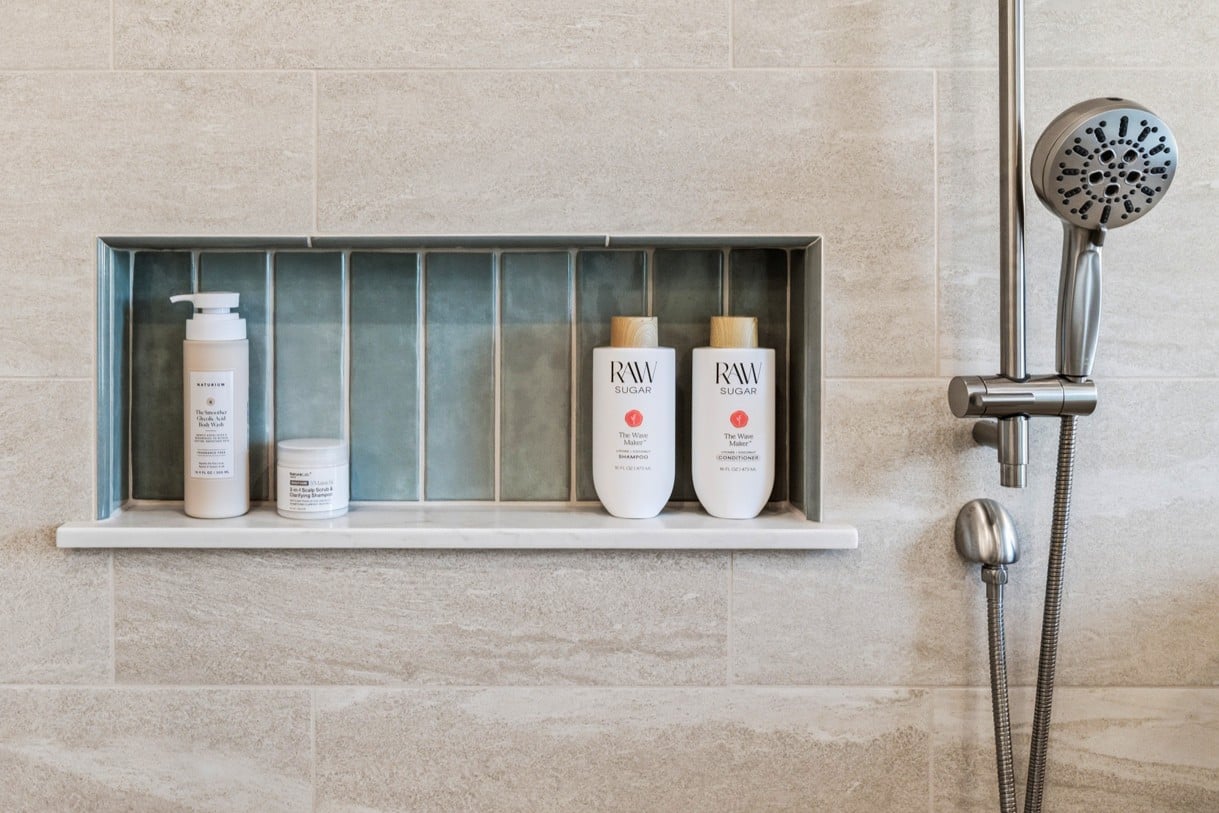
Inside the shower, thoughtful details elevate the experience. A built-in bench provides everyday comfort, while a recessed shower niche keeps soaps and shampoos organized without cluttering the space.
Although not shown in the photography, the hall bathroom received an equally thoughtful renovation. Existing plumbing locations were maintained, allowing the investment to focus on custom cabinetry, quartz countertops, updated tile, champagne bronze fixtures, and a distinctive linear shower niche. Together, both bathrooms now offer improved functionality, cohesive craftsmanship, and designs tailored to the homeowners’ needs.
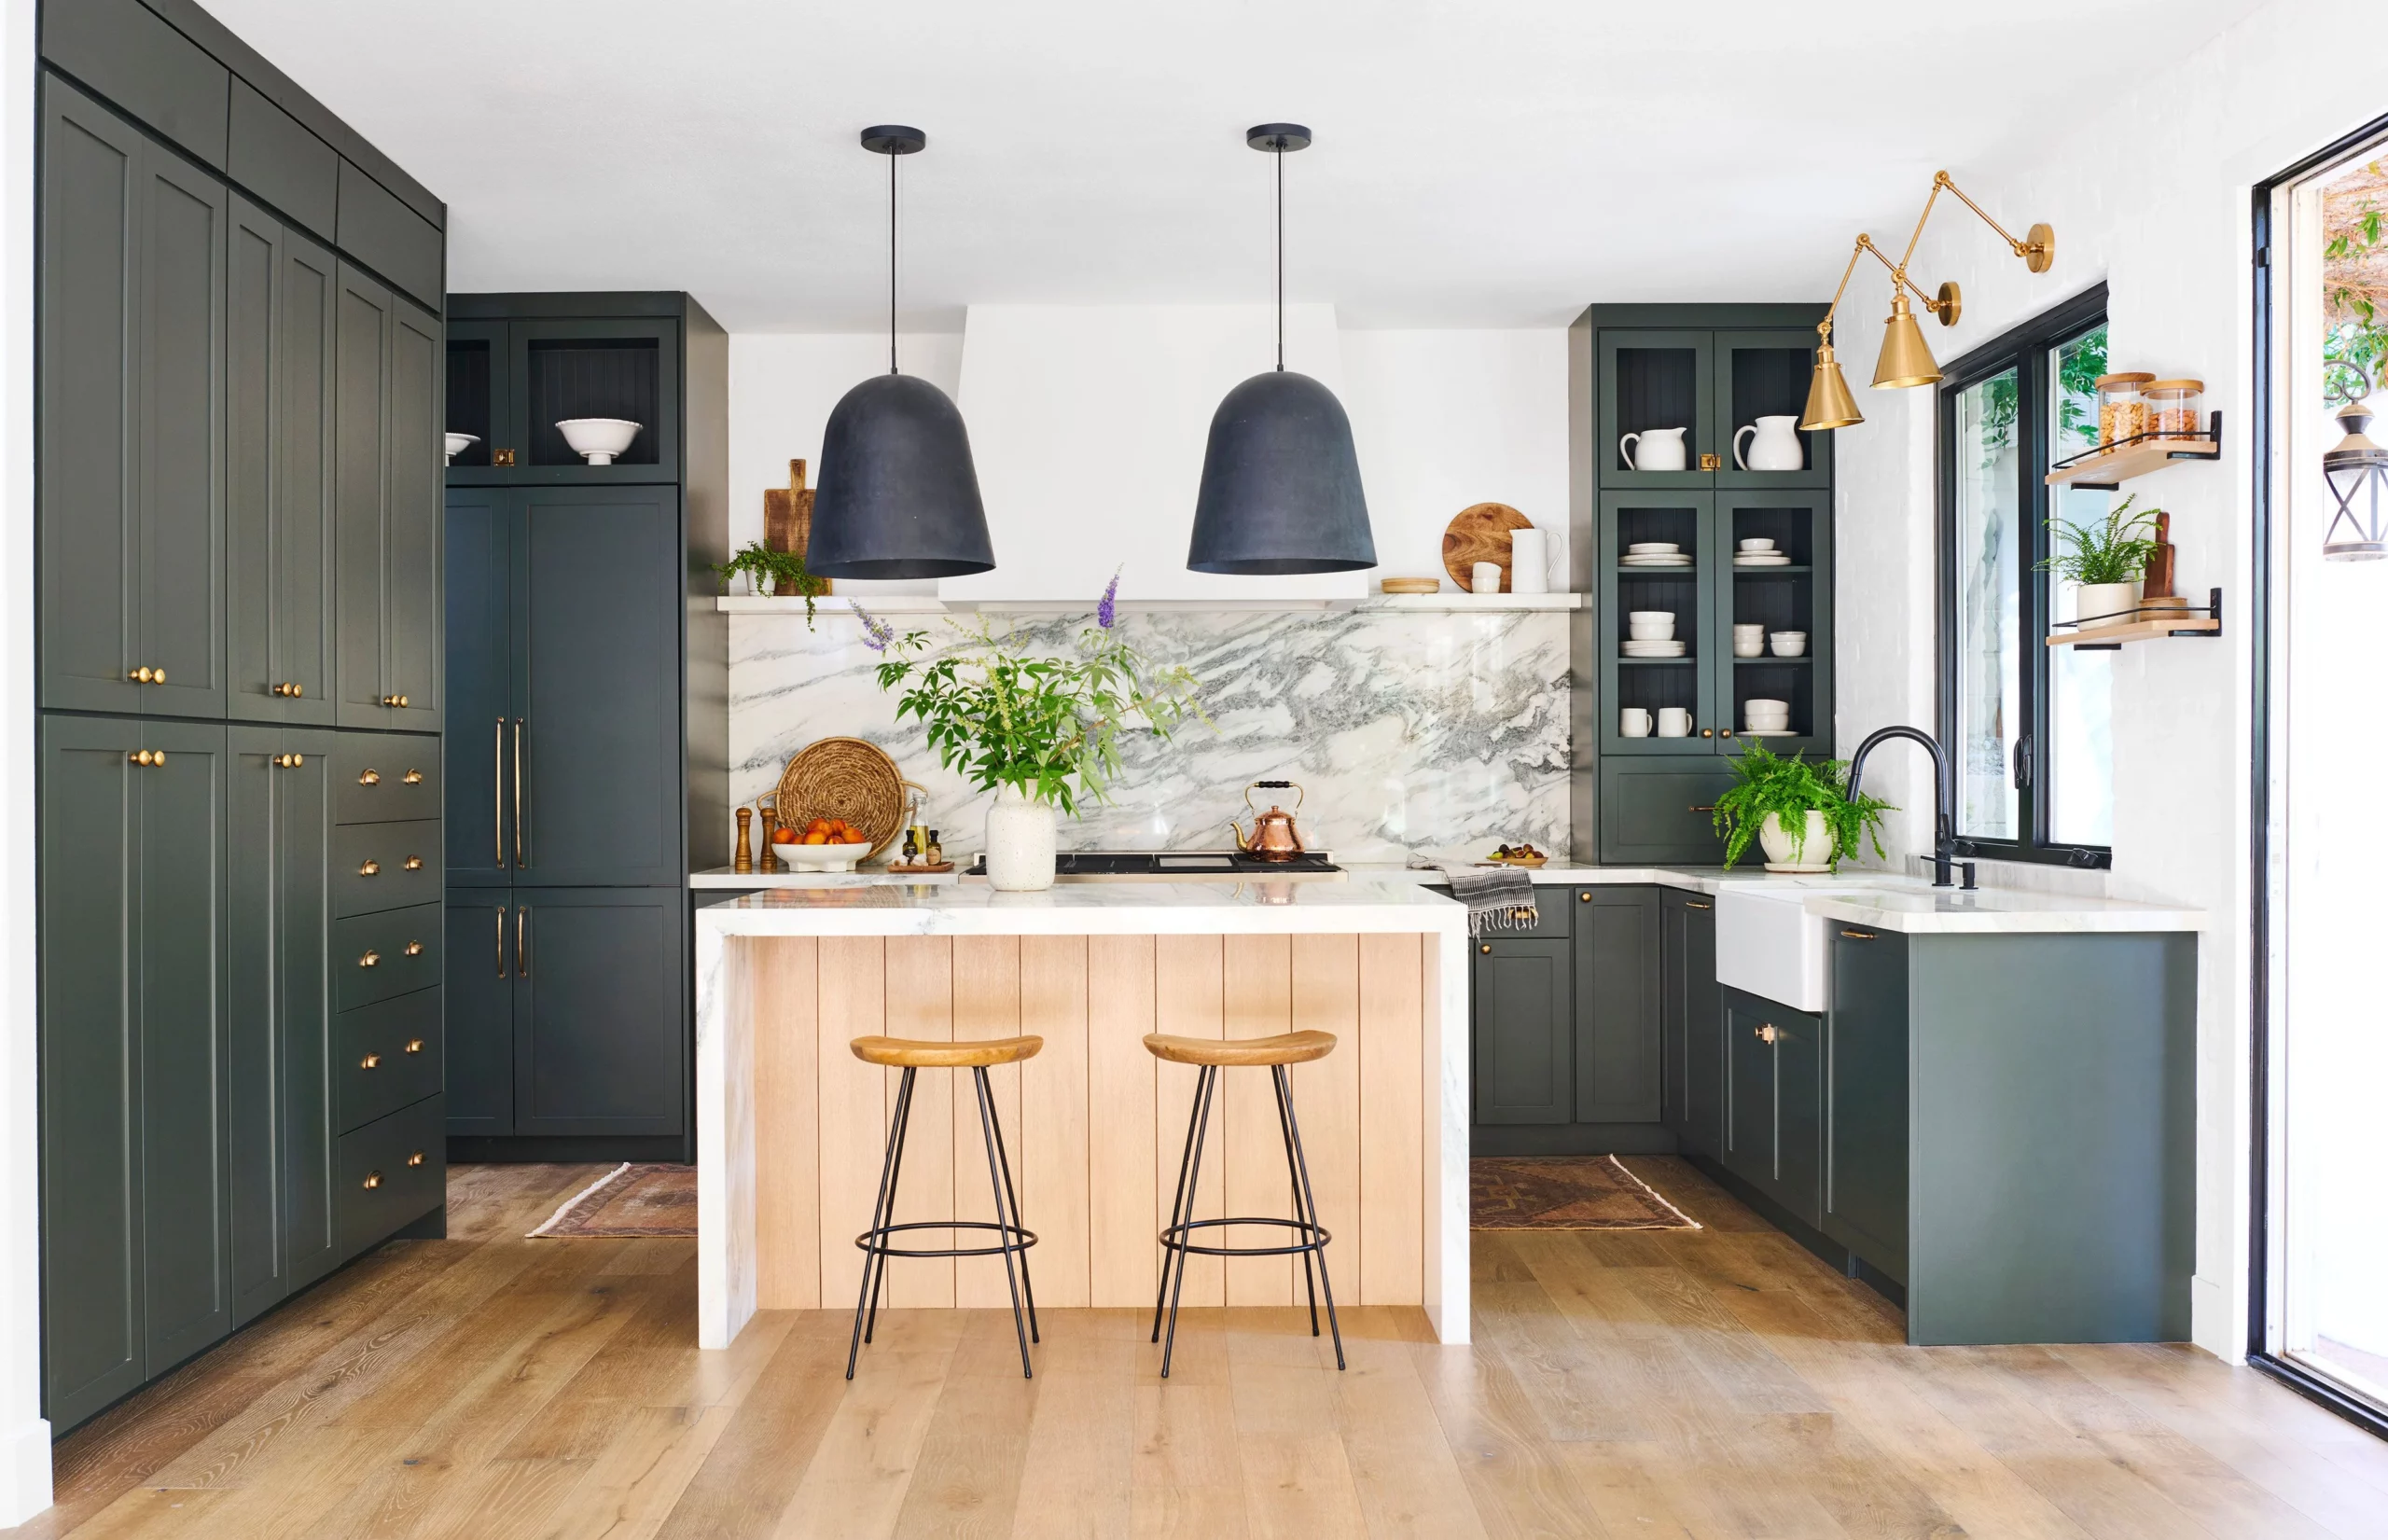
The homeowners were so pleased with the results that they later partnered with Custom Craft for an extensive first-floor renovation that included a new kitchen, walk-in pantry, updated flooring, and a redesigned staircase.
"Every person working on the project was personable and professional. They all went above and beyond my expectations."
Hatfield, PA
Are you ready to start a conversation?
Complete this form to share some details about what you have in mind. One of our team members will respond to your inquiry promptly.
