Lansdale Whole Home Remodel | A Home Reimagined for the Next Generation
Project Overview
When this growing family took ownership of a home that had been passed down through generations, their goal wasn’t to start over—they wanted to thoughtfully modernize the house while preserving the character and history that made it special. Their Lansdale whole home remodel focused on creating a more functional layout, improving natural light, and designing spaces that better supported everyday family life.
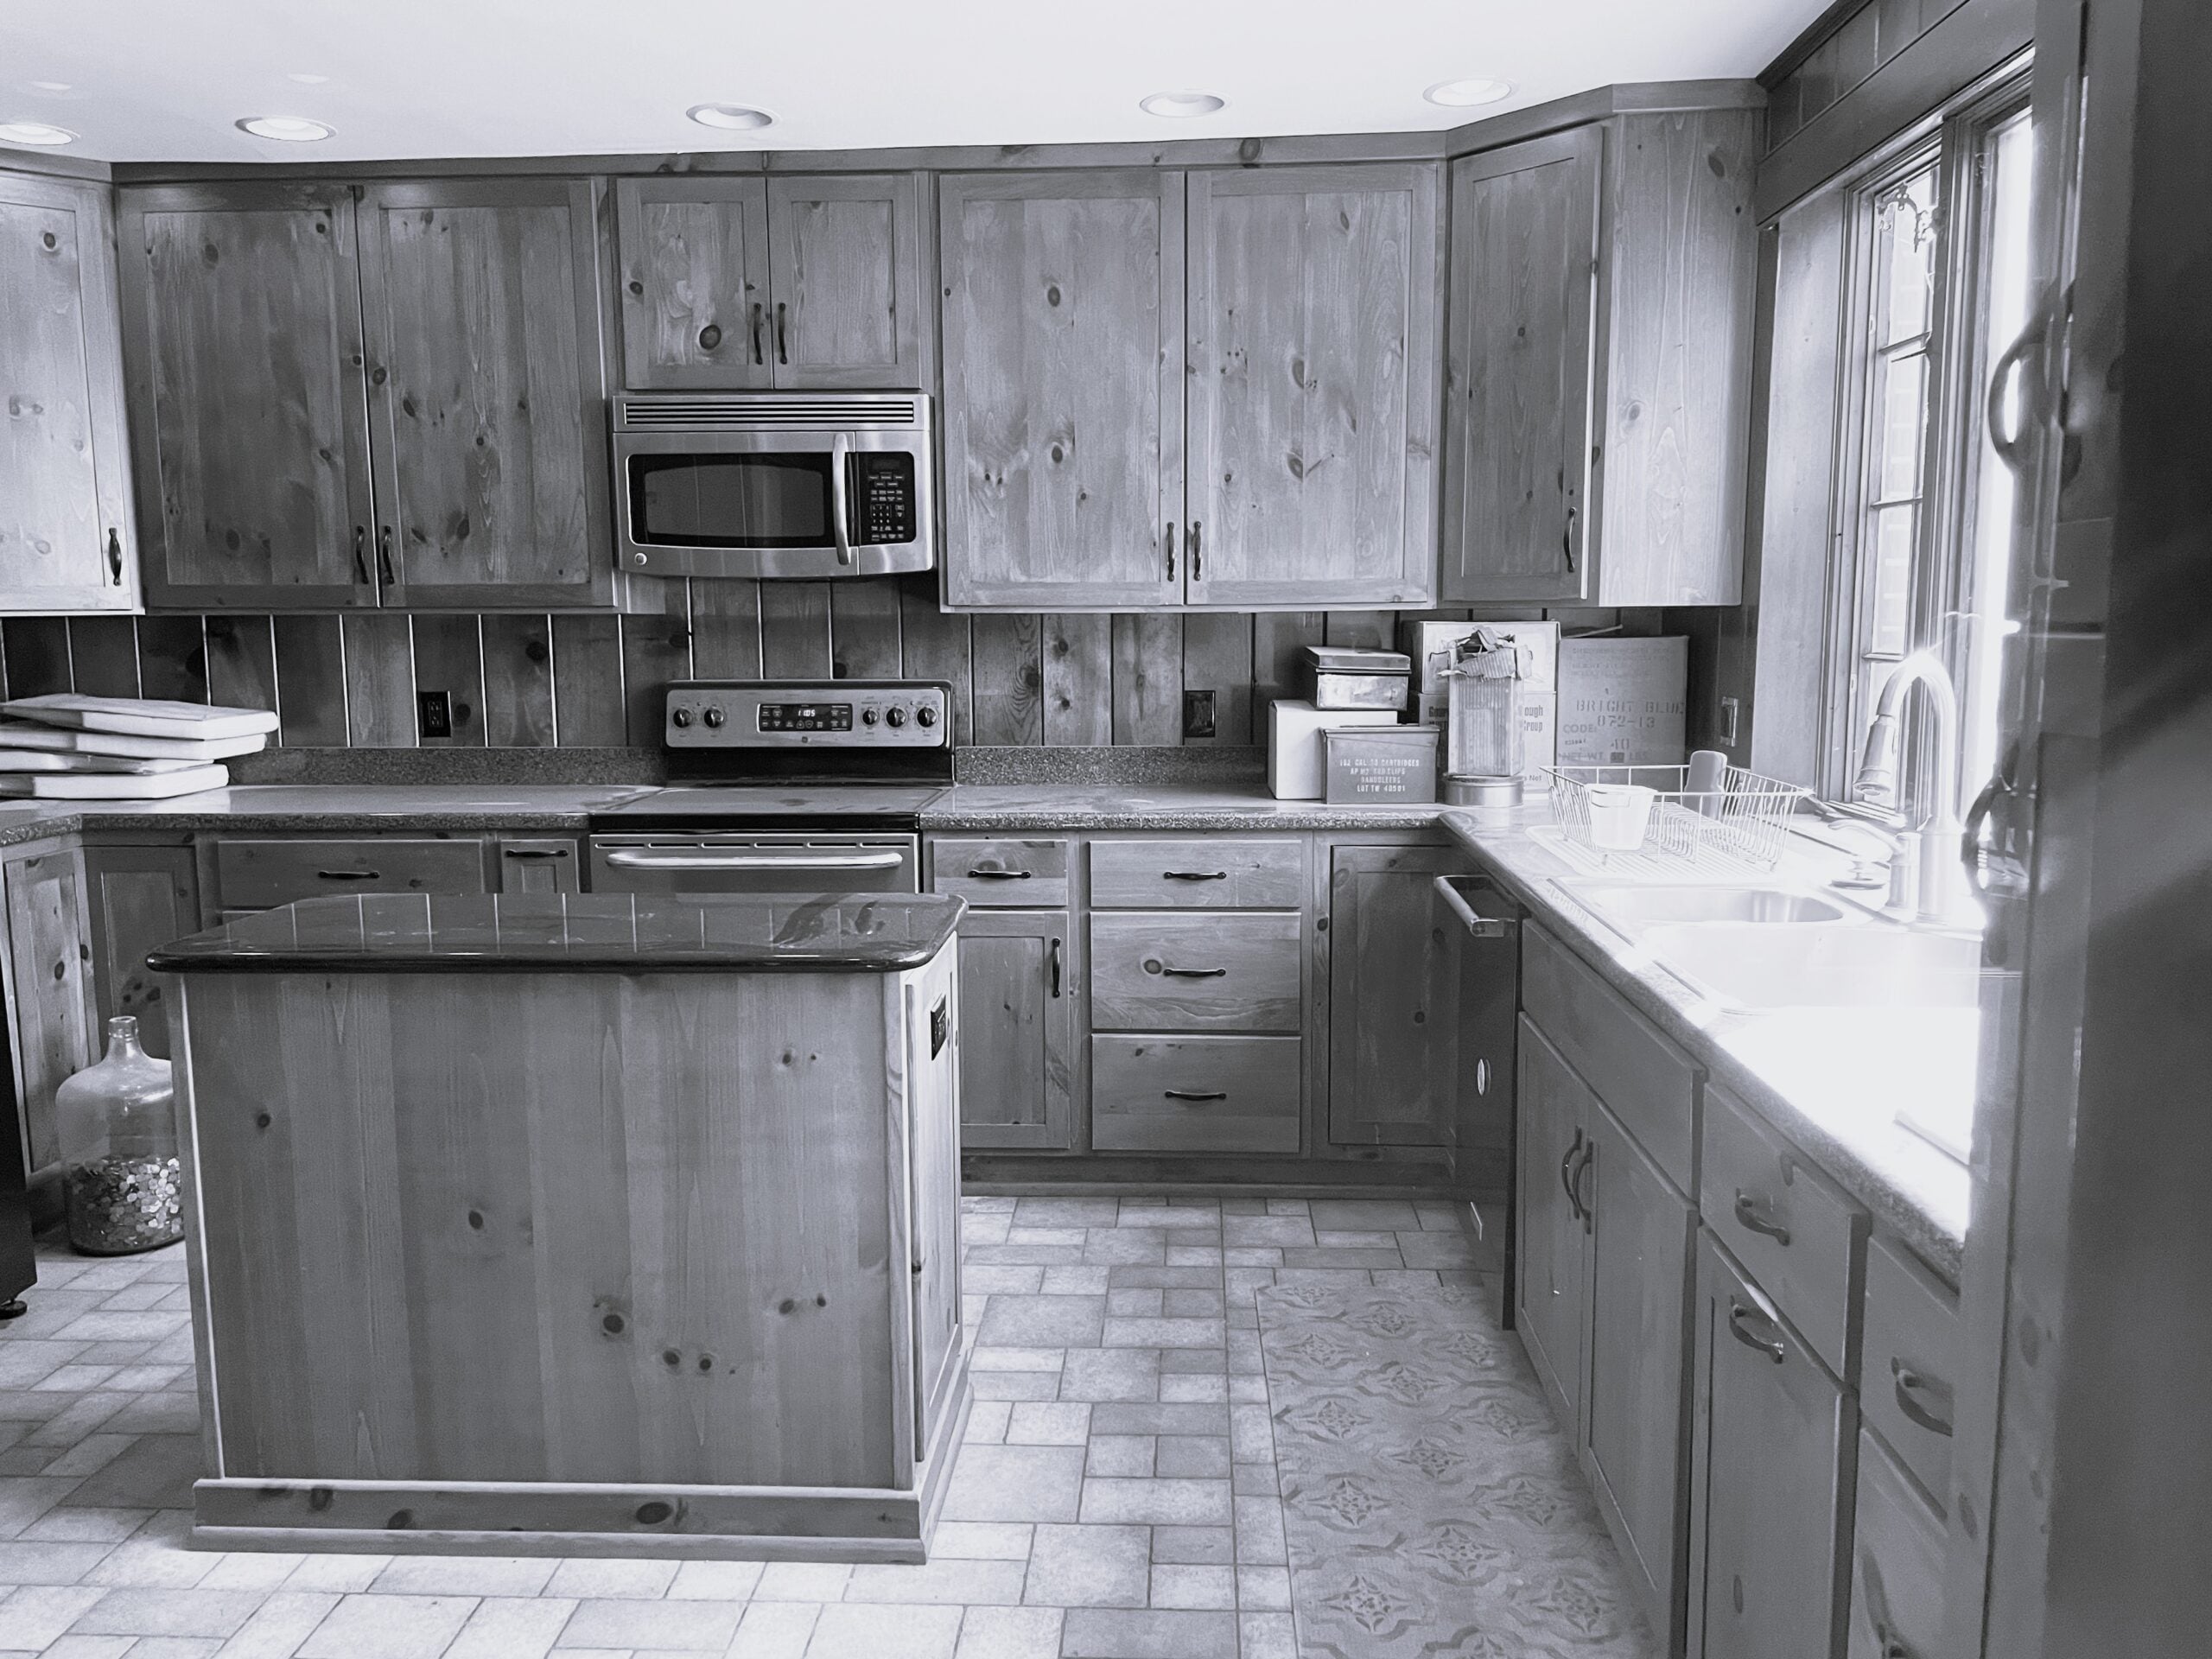
The existing kitchen was small and separated from the surrounding living spaces, limiting both functionality and connection. The primary suite required a complete redesign, including relocating the bedroom to the front of the home, creating a more efficient layout, and bringing in additional natural light. The hall bathroom needed to be expanded, a dedicated home office was a priority, and throughout the renovation the homeowners carefully considered whether to preserve or replace the original hardwood flooring. Every decision reflected their desire to honor the home’s history while creating a space their family could enjoy for years to come.
Design Process
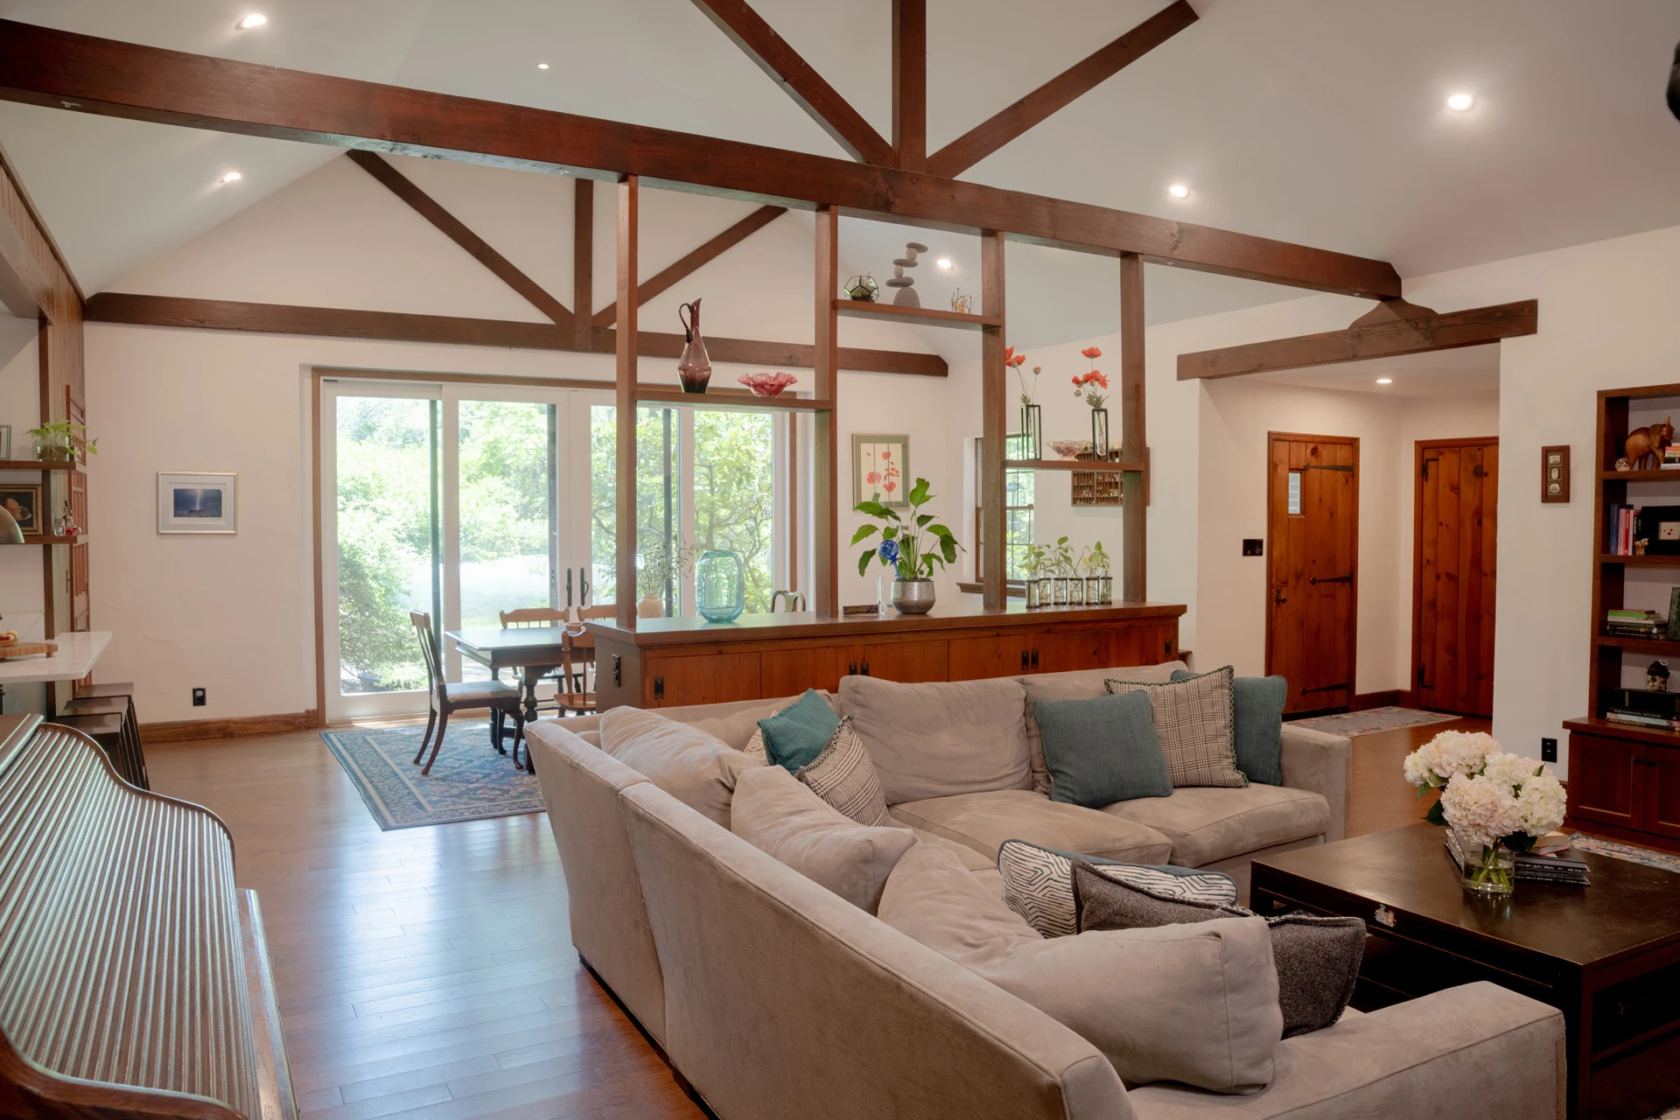
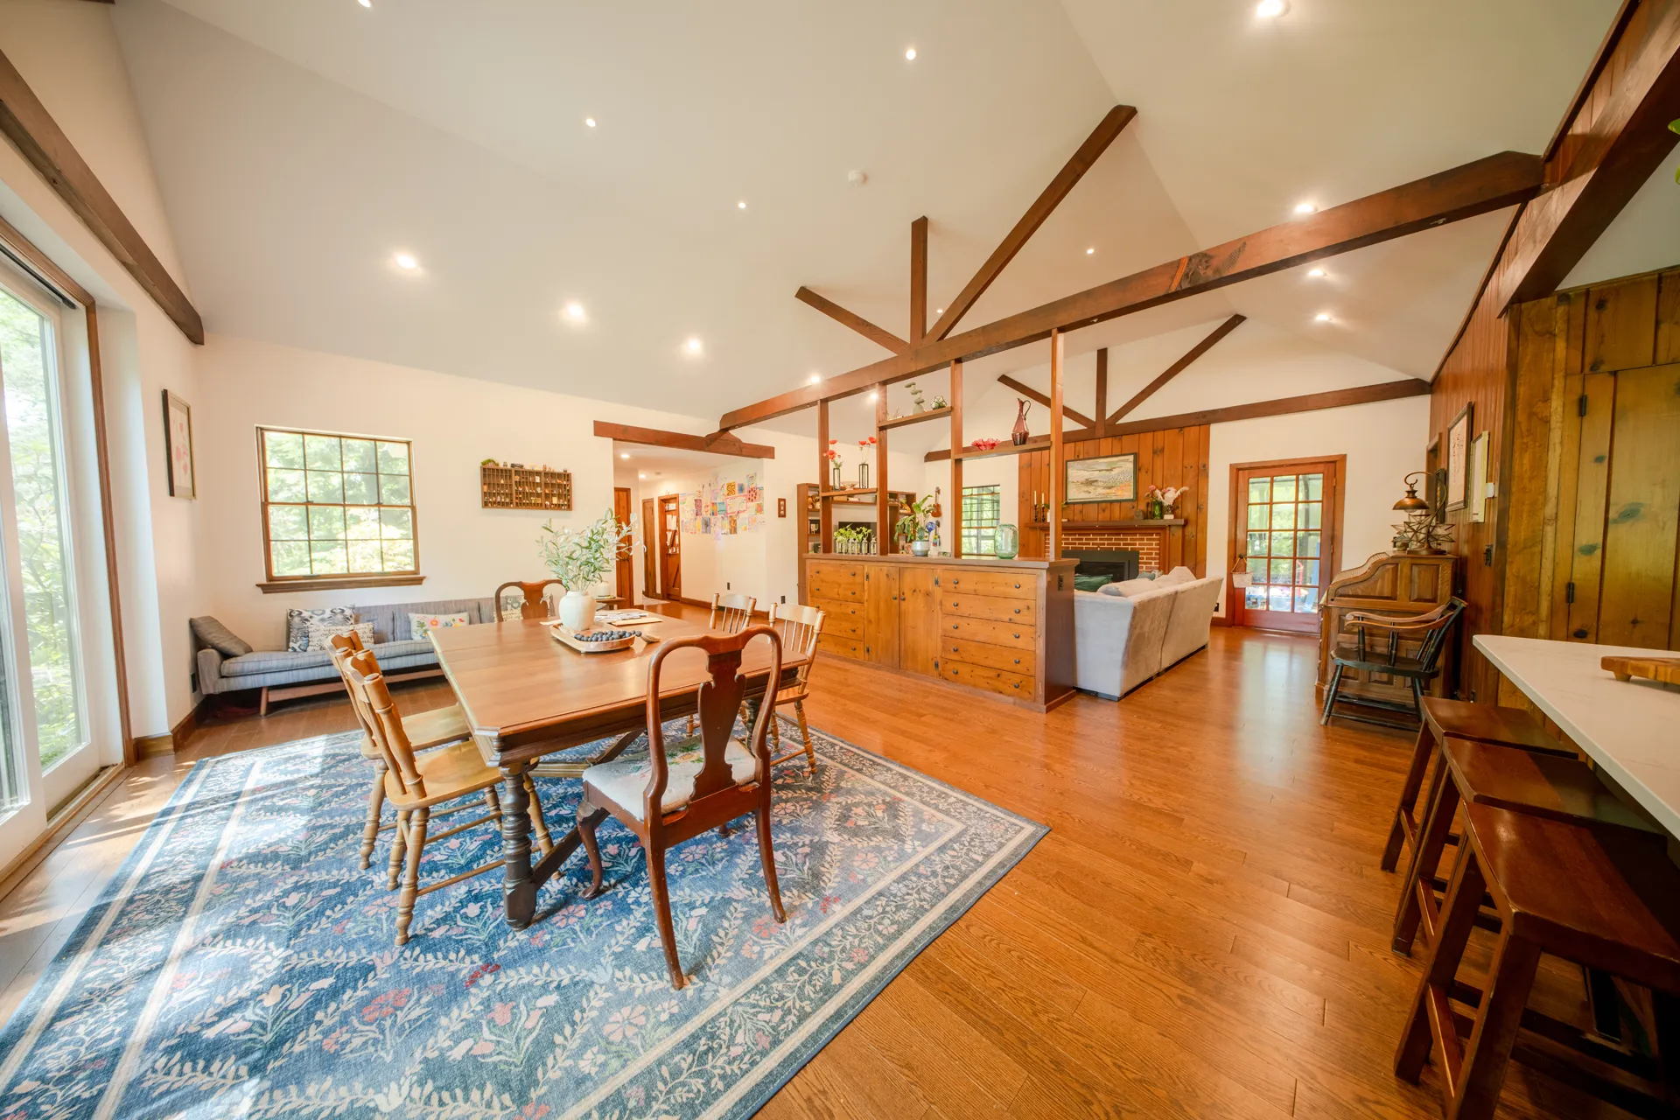
One of the most transformative elements of this whole home renovation in Lansdale was installing new hardwood flooring throughout the entire house. By carrying the same flooring through the kitchen, bedrooms, bathrooms, hallways, and living spaces, the home gained a cohesive, timeless feel. New windows were also installed throughout, with enlarged bedroom windows bringing significantly more daylight into the home.
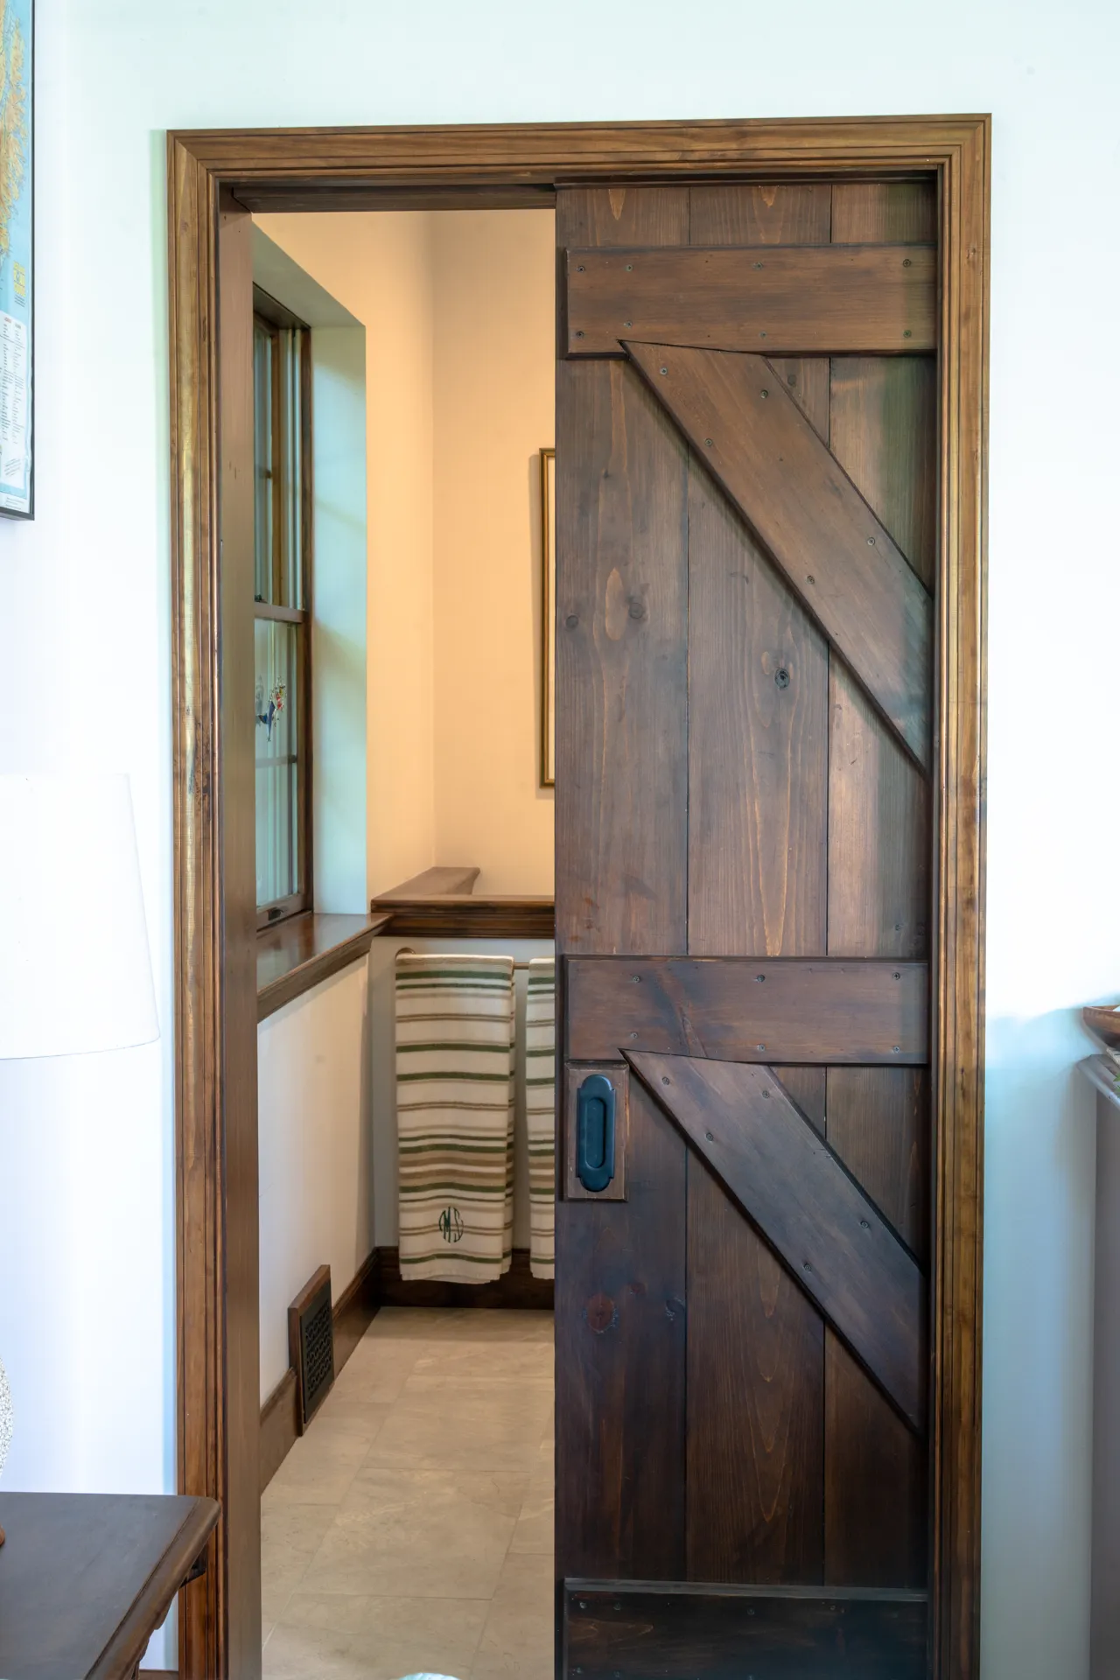
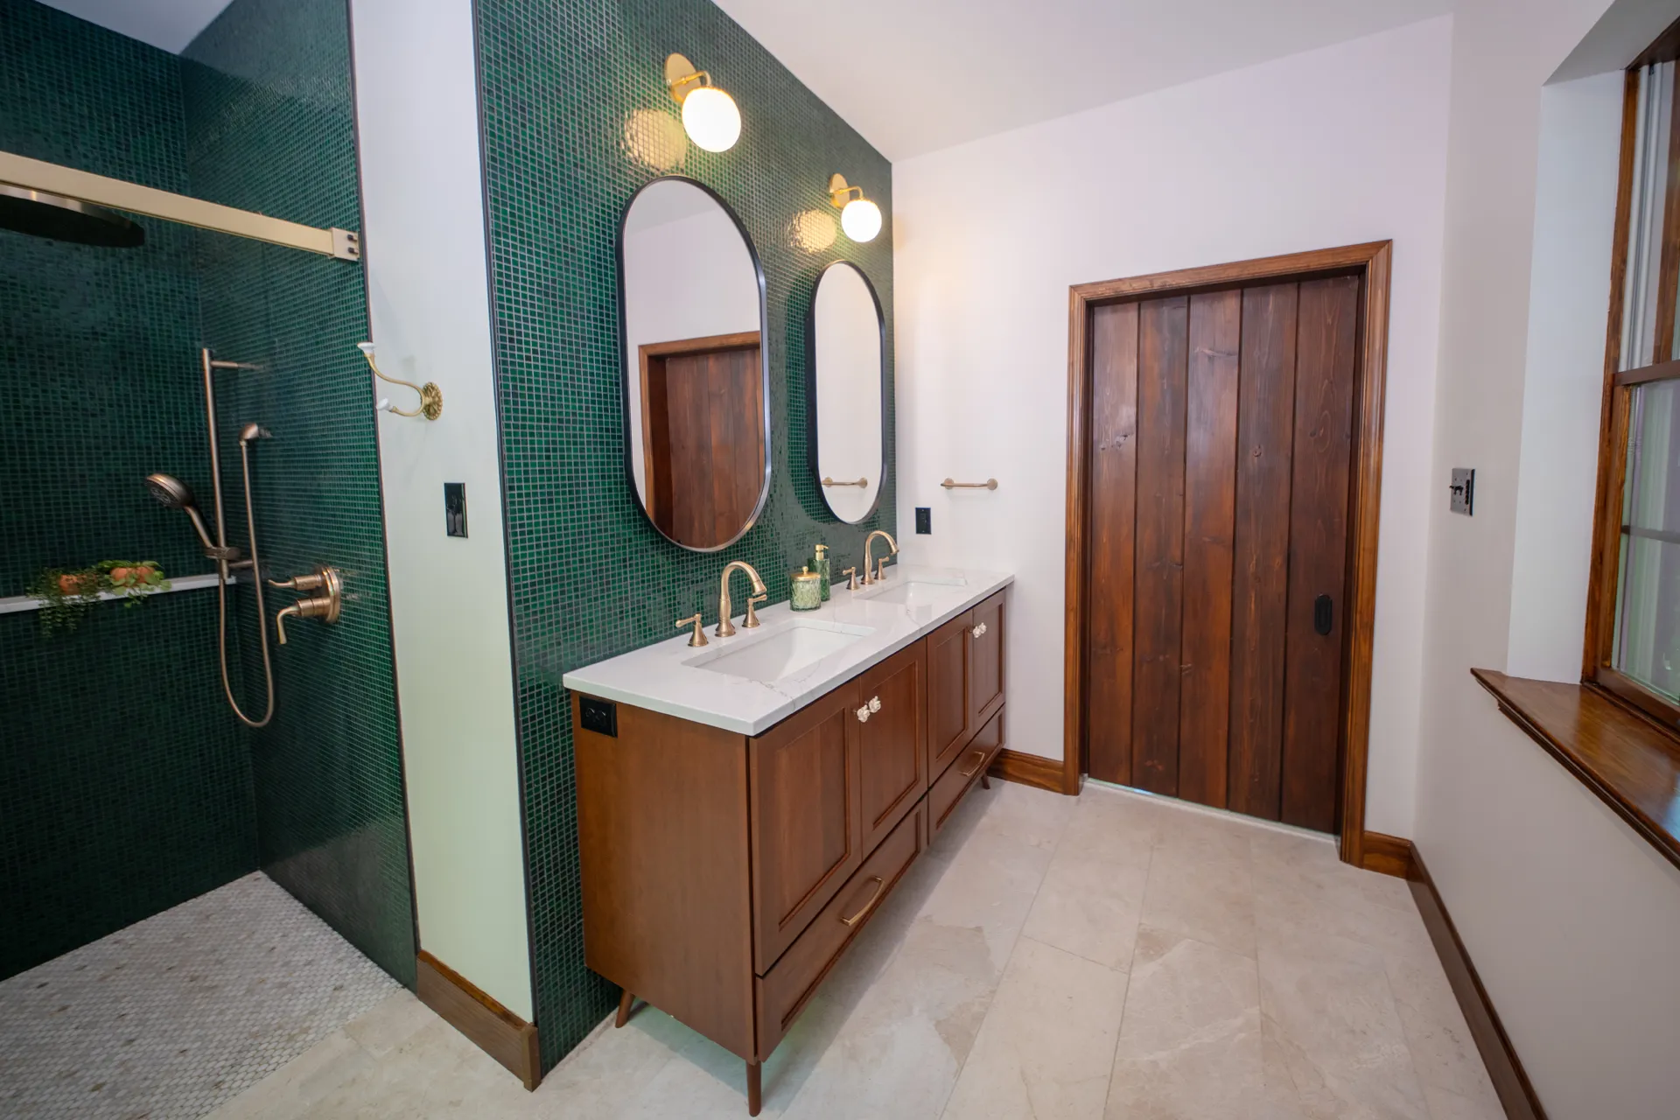
Preserving the home’s original craftsmanship remained a priority throughout the project. When the new floor plan required an additional interior door, our team handcrafted a custom solid wood door to perfectly match the home’s existing millwork—creating a seamless result that looks as though it has always been there.
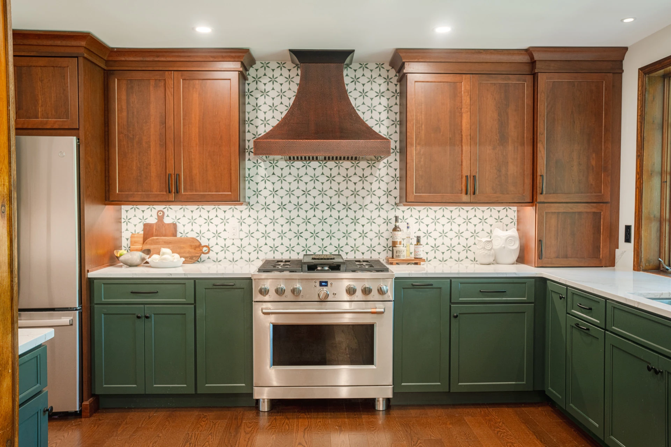
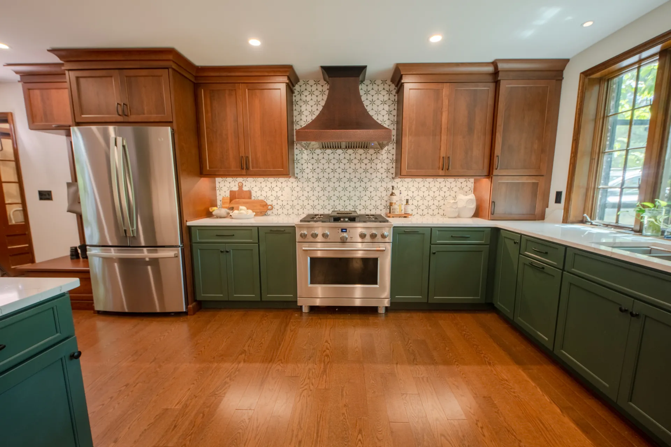
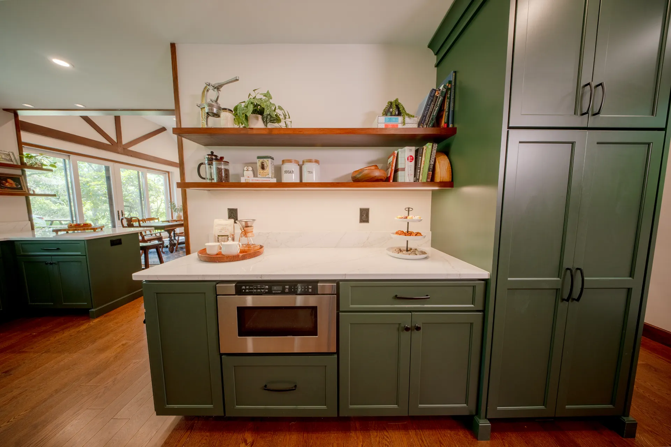
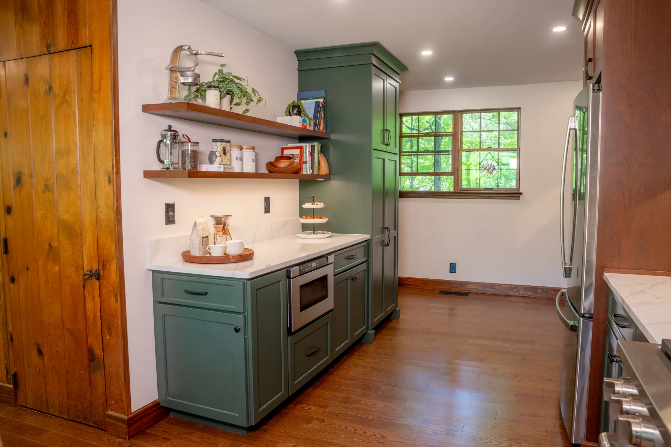
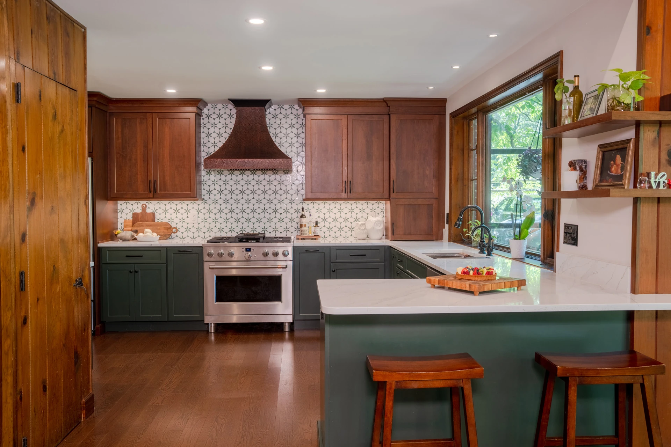
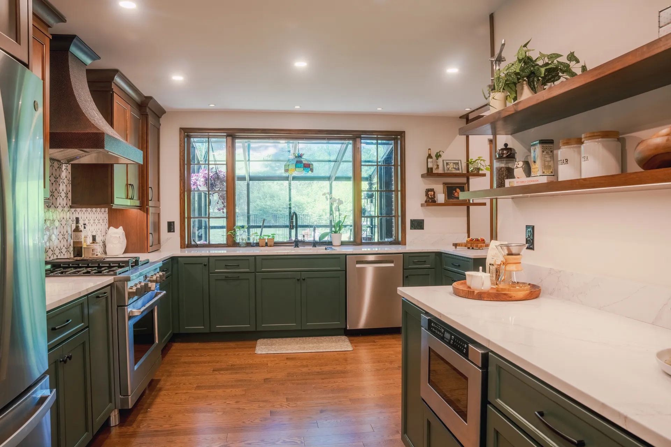
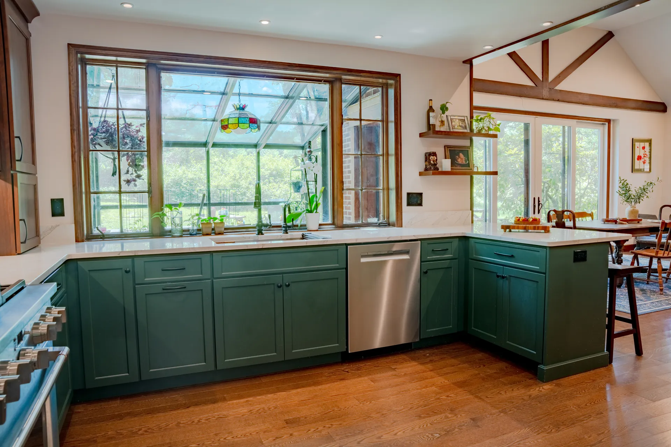
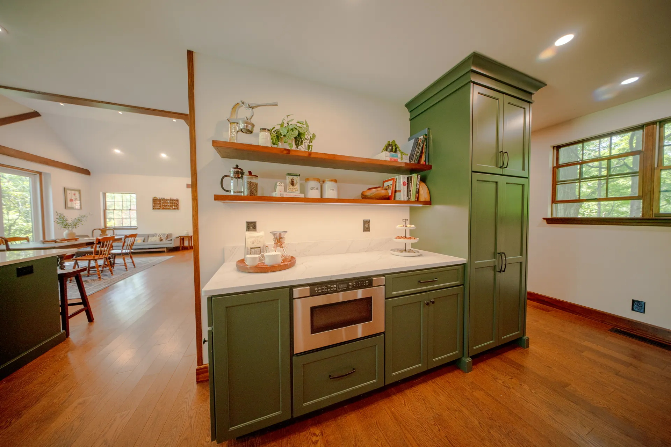
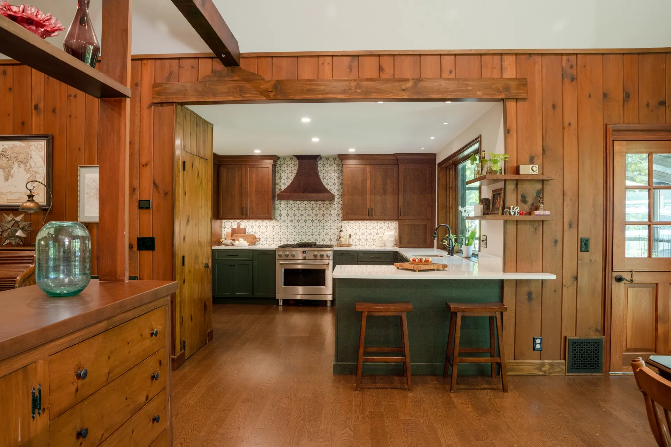
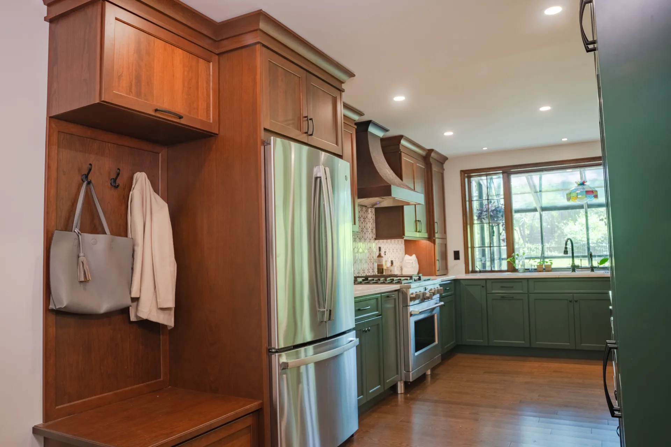
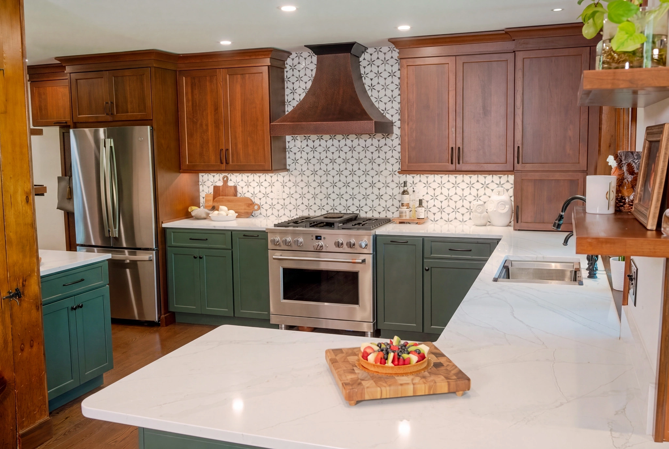
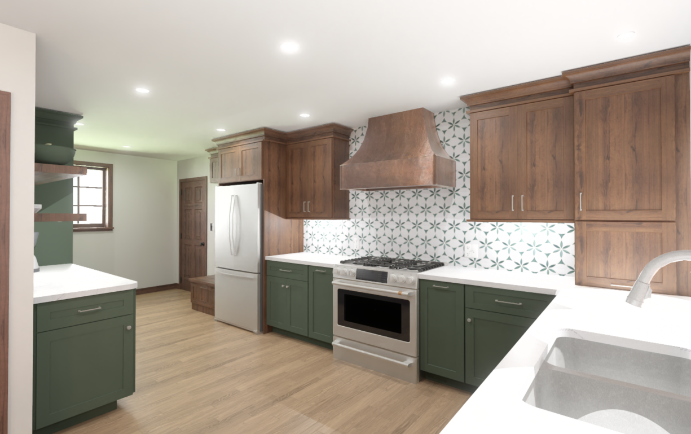
The kitchen underwent the largest structural transformation. Removing the wall between the kitchen and adjoining living spaces created an open, welcoming layout ideal for family life and entertaining. To maximize storage and workspace, the laundry room was relocated to the basement, allowing for a larger kitchen footprint. The garage entry was repositioned to create a longer cabinet run, while a new opening between the kitchen and living room improved circulation throughout the first floor.
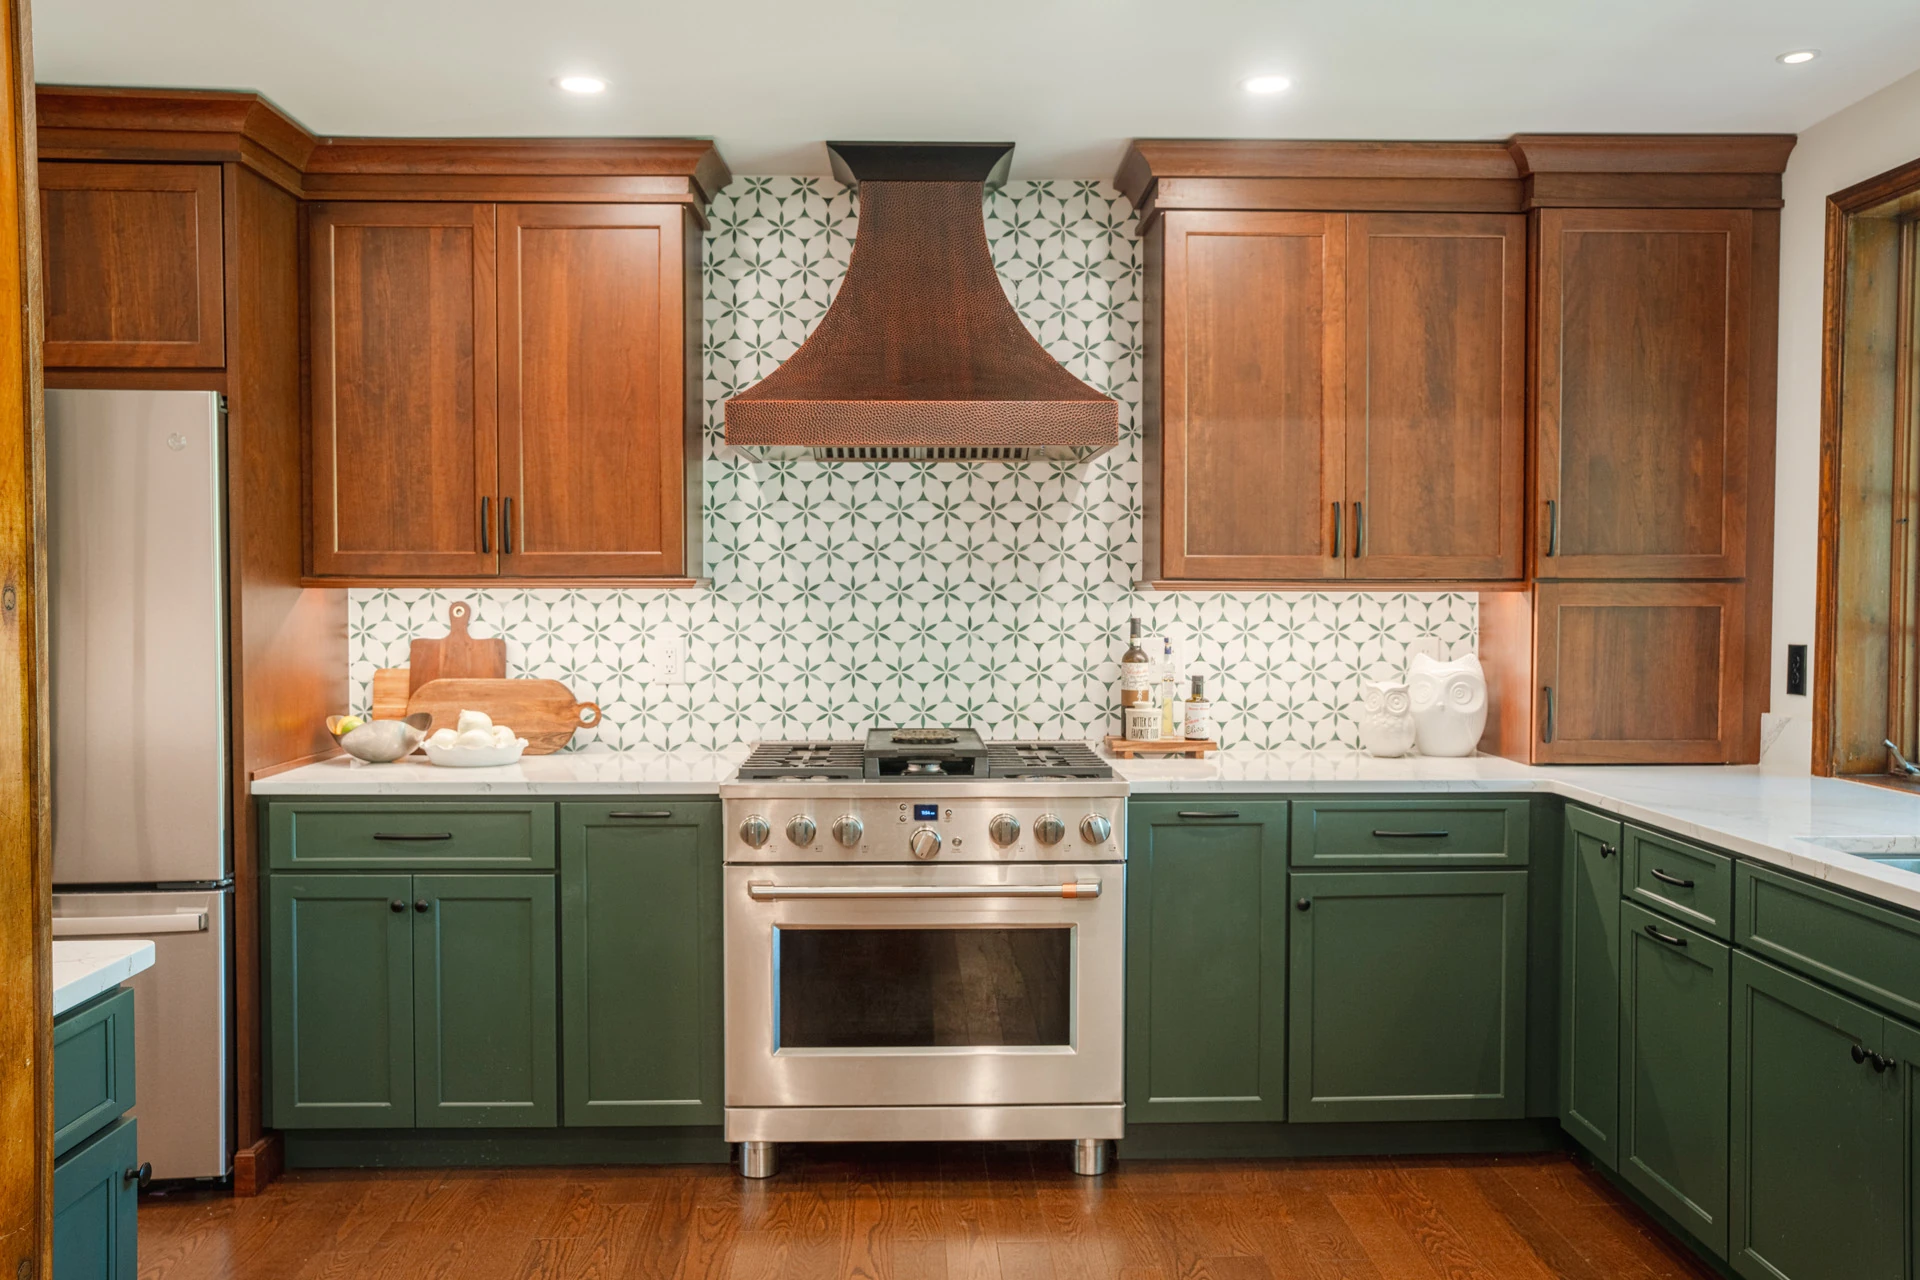
The finished kitchen pairs rich cherry cabinetry with Olympic Green cabinetry, complemented by quartz countertops with subtle green veining that ties the two finishes together beautifully. A custom copper range hood serves as a striking focal point while reinforcing the home’s warm, handcrafted character.
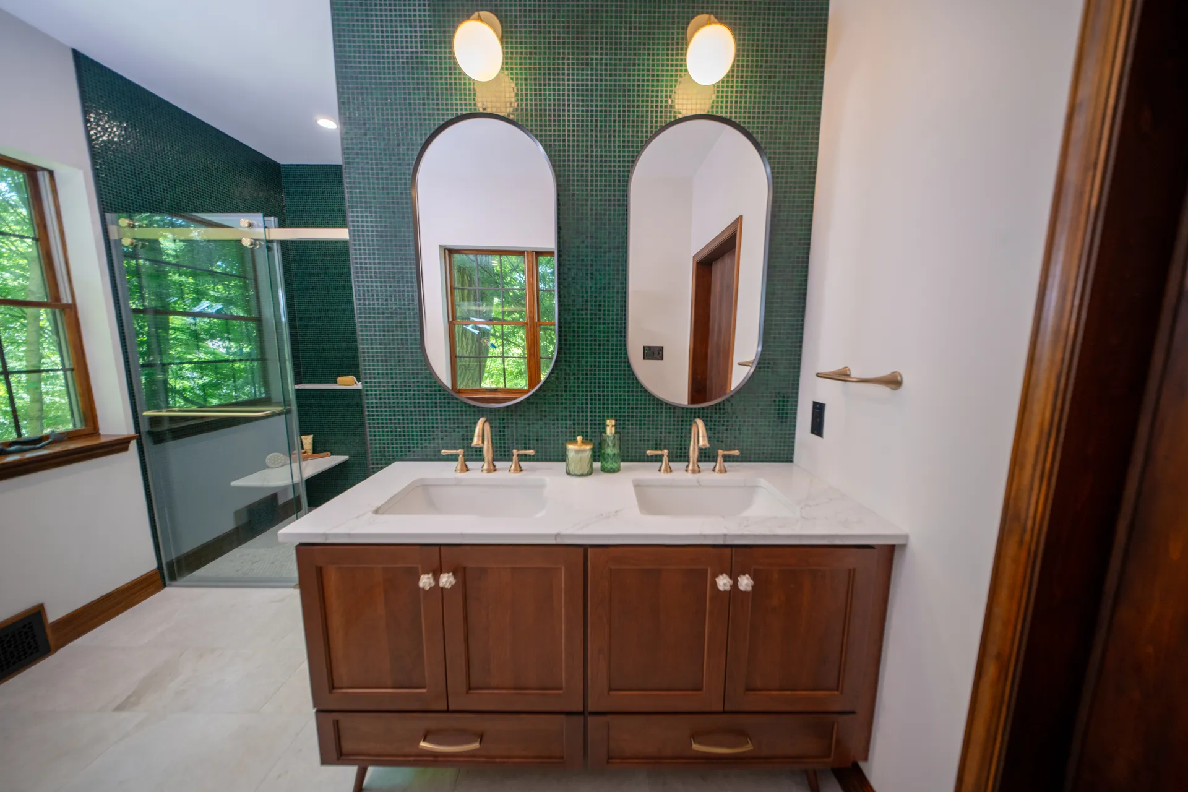
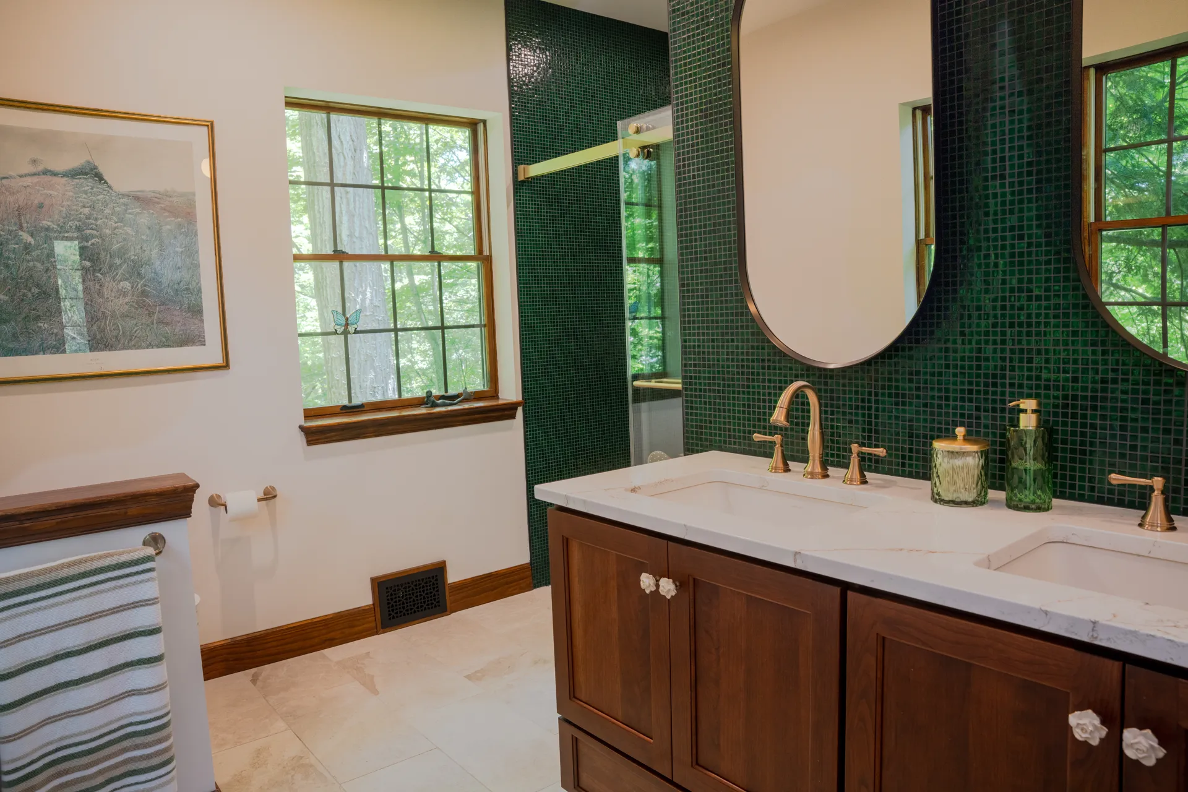
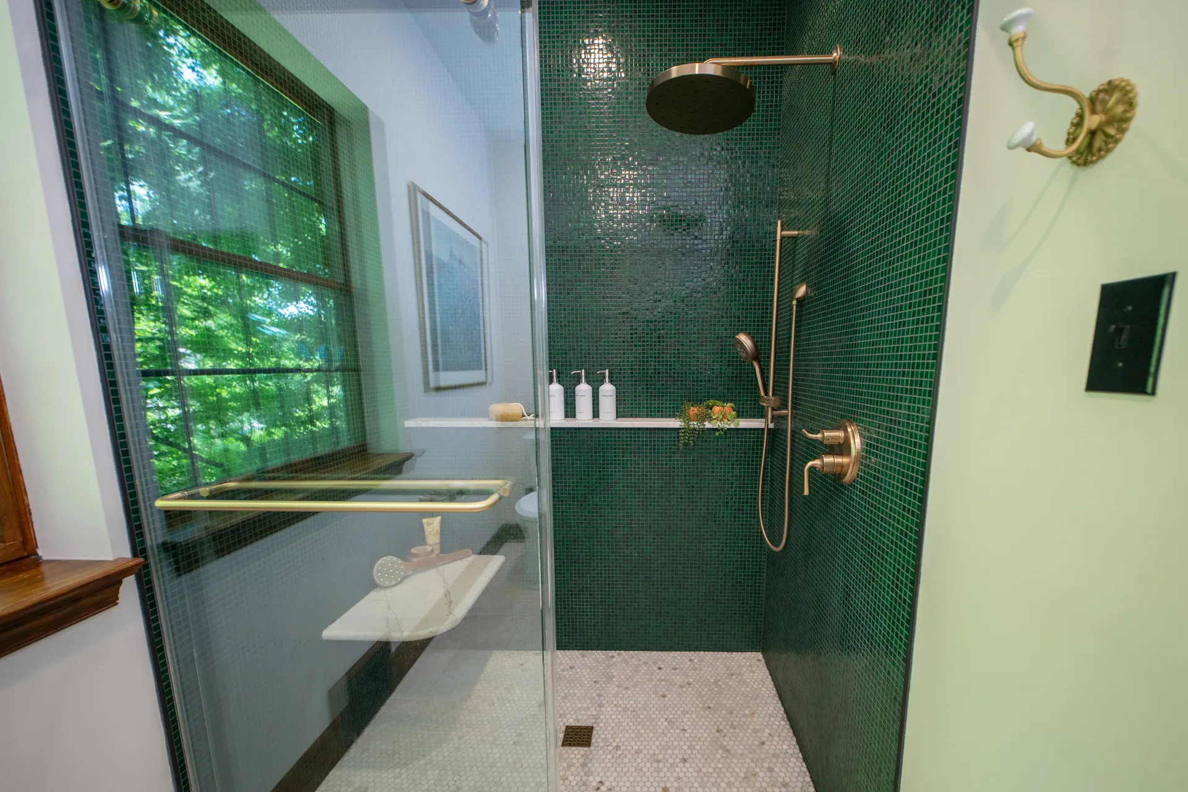
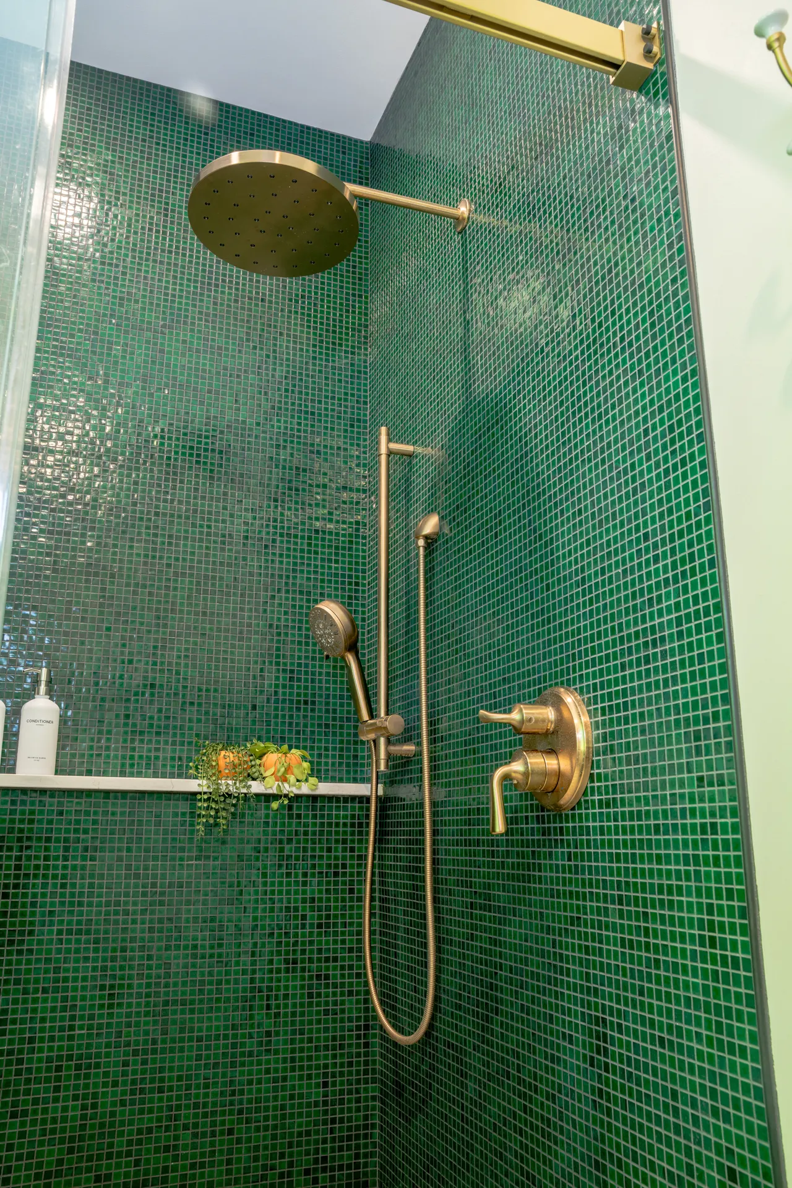
The redesigned primary bathroom combines luxury with timeless design. Floor-to-ceiling bottle-green glass mosaic tile creates a dramatic feature wall behind a custom cherry vanity, while honed marble flooring and a polished marble penny tile shower floor introduce texture and elegance. Champagne bronze plumbing fixtures complete the sophisticated space.
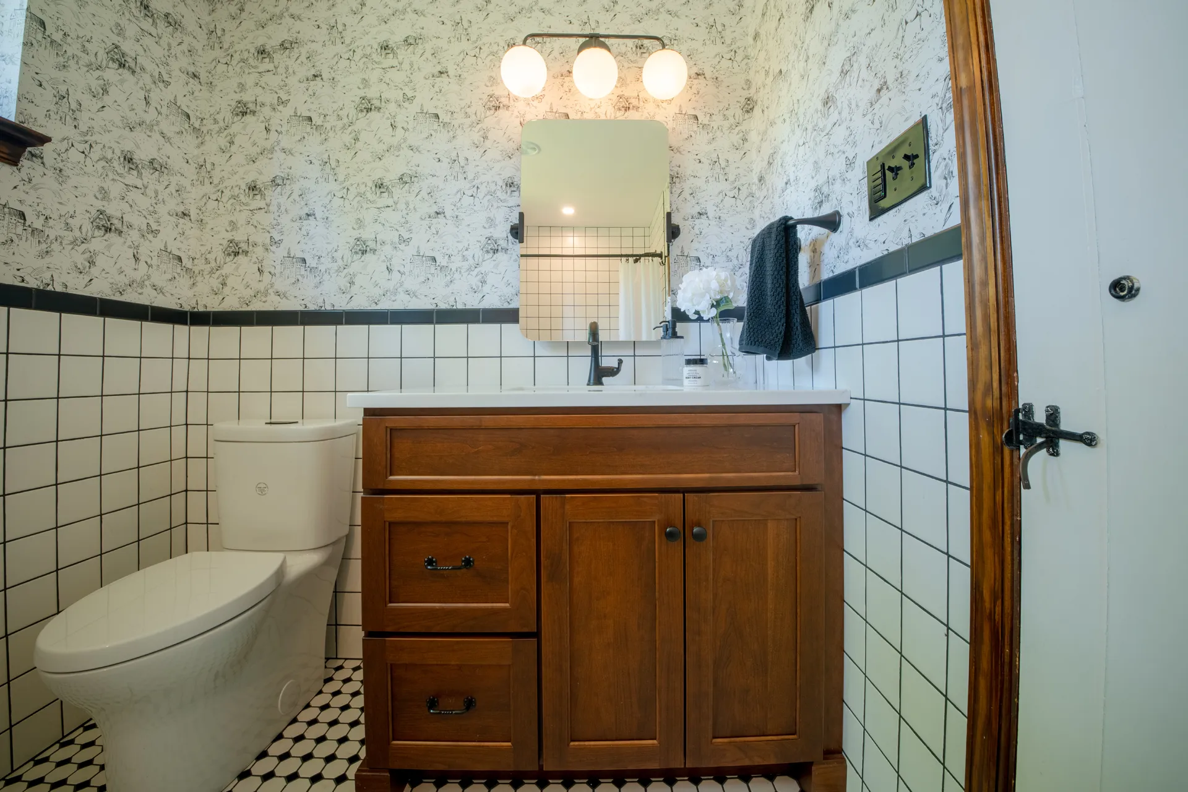
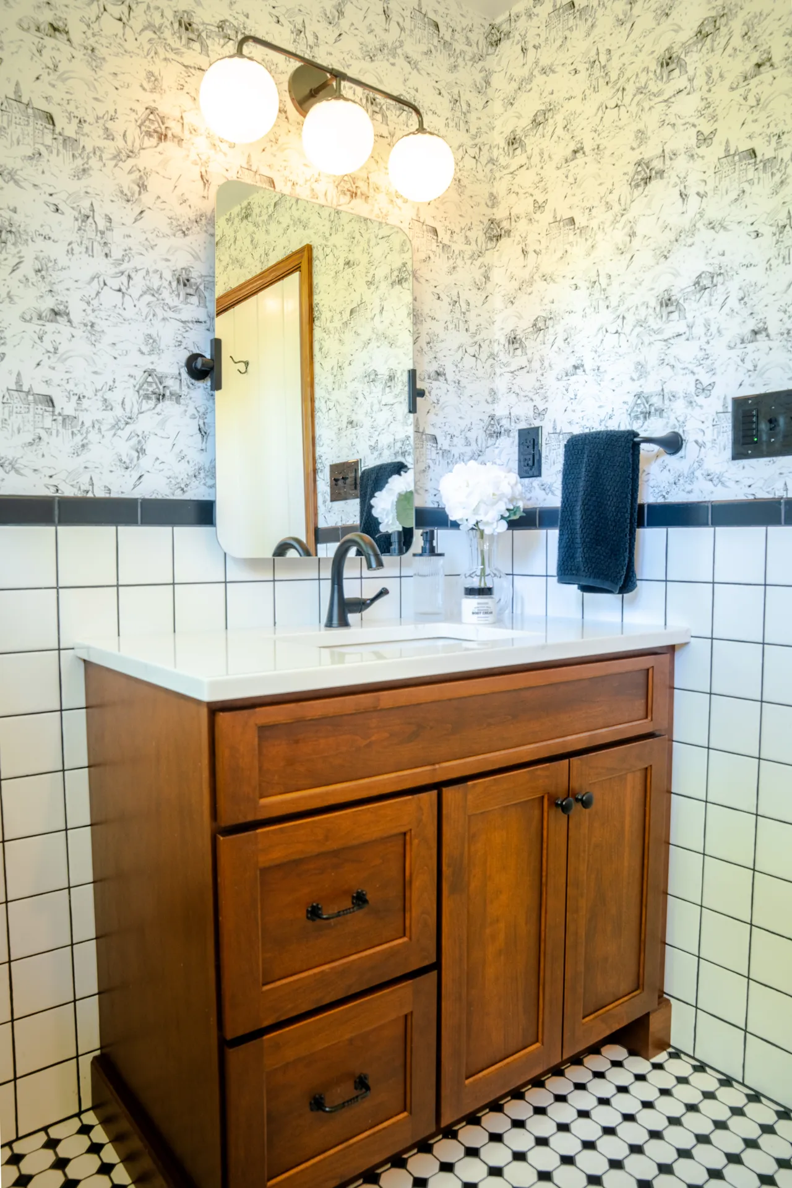
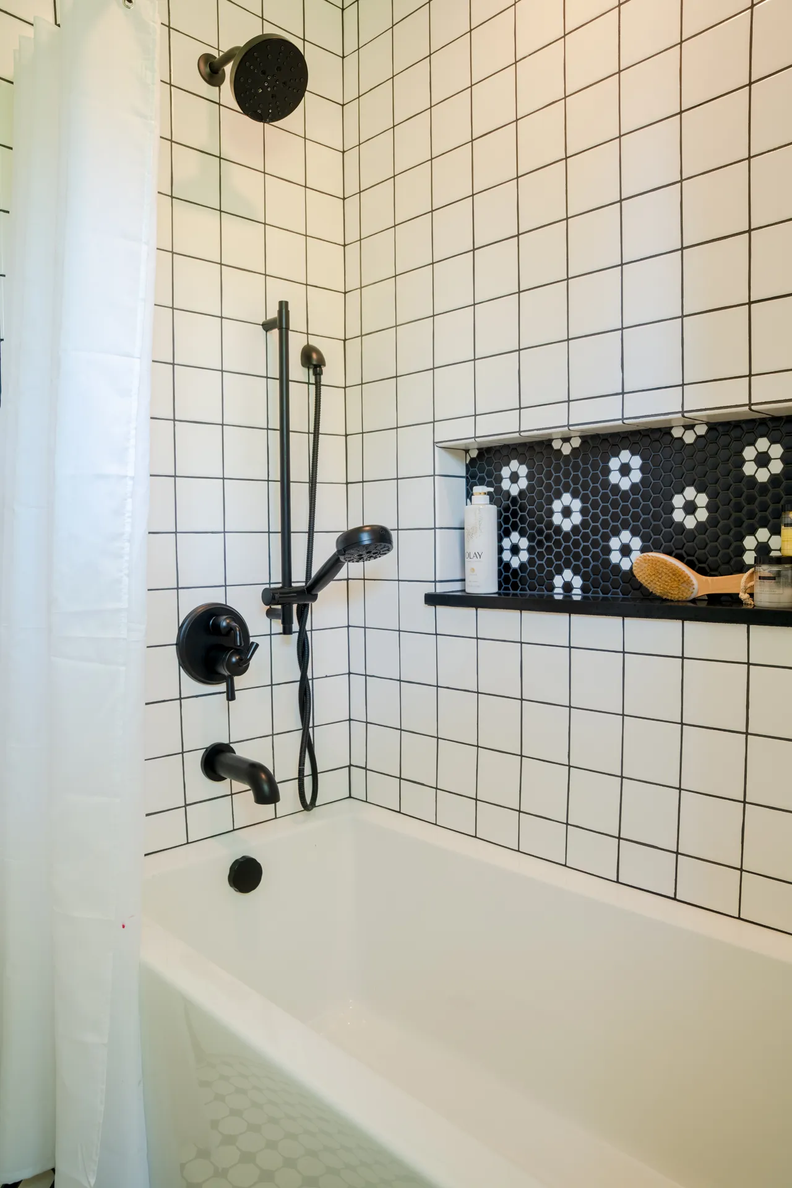
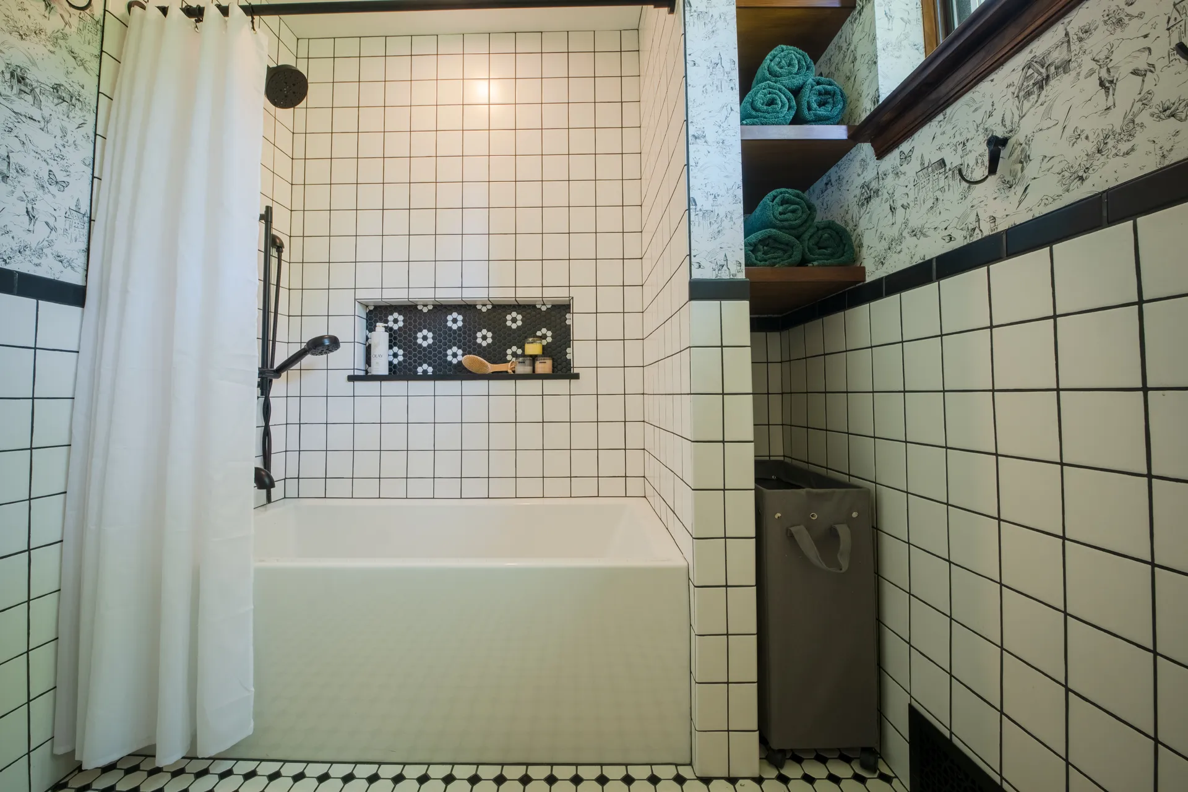
The expanded hall bathroom offers a completely different aesthetic, featuring crisp white square wall tile with a black border, a classic octagon-and-dot floor tile pattern, and a spacious soaking tub. The result is a bright, clean design that complements the home’s traditional architecture.
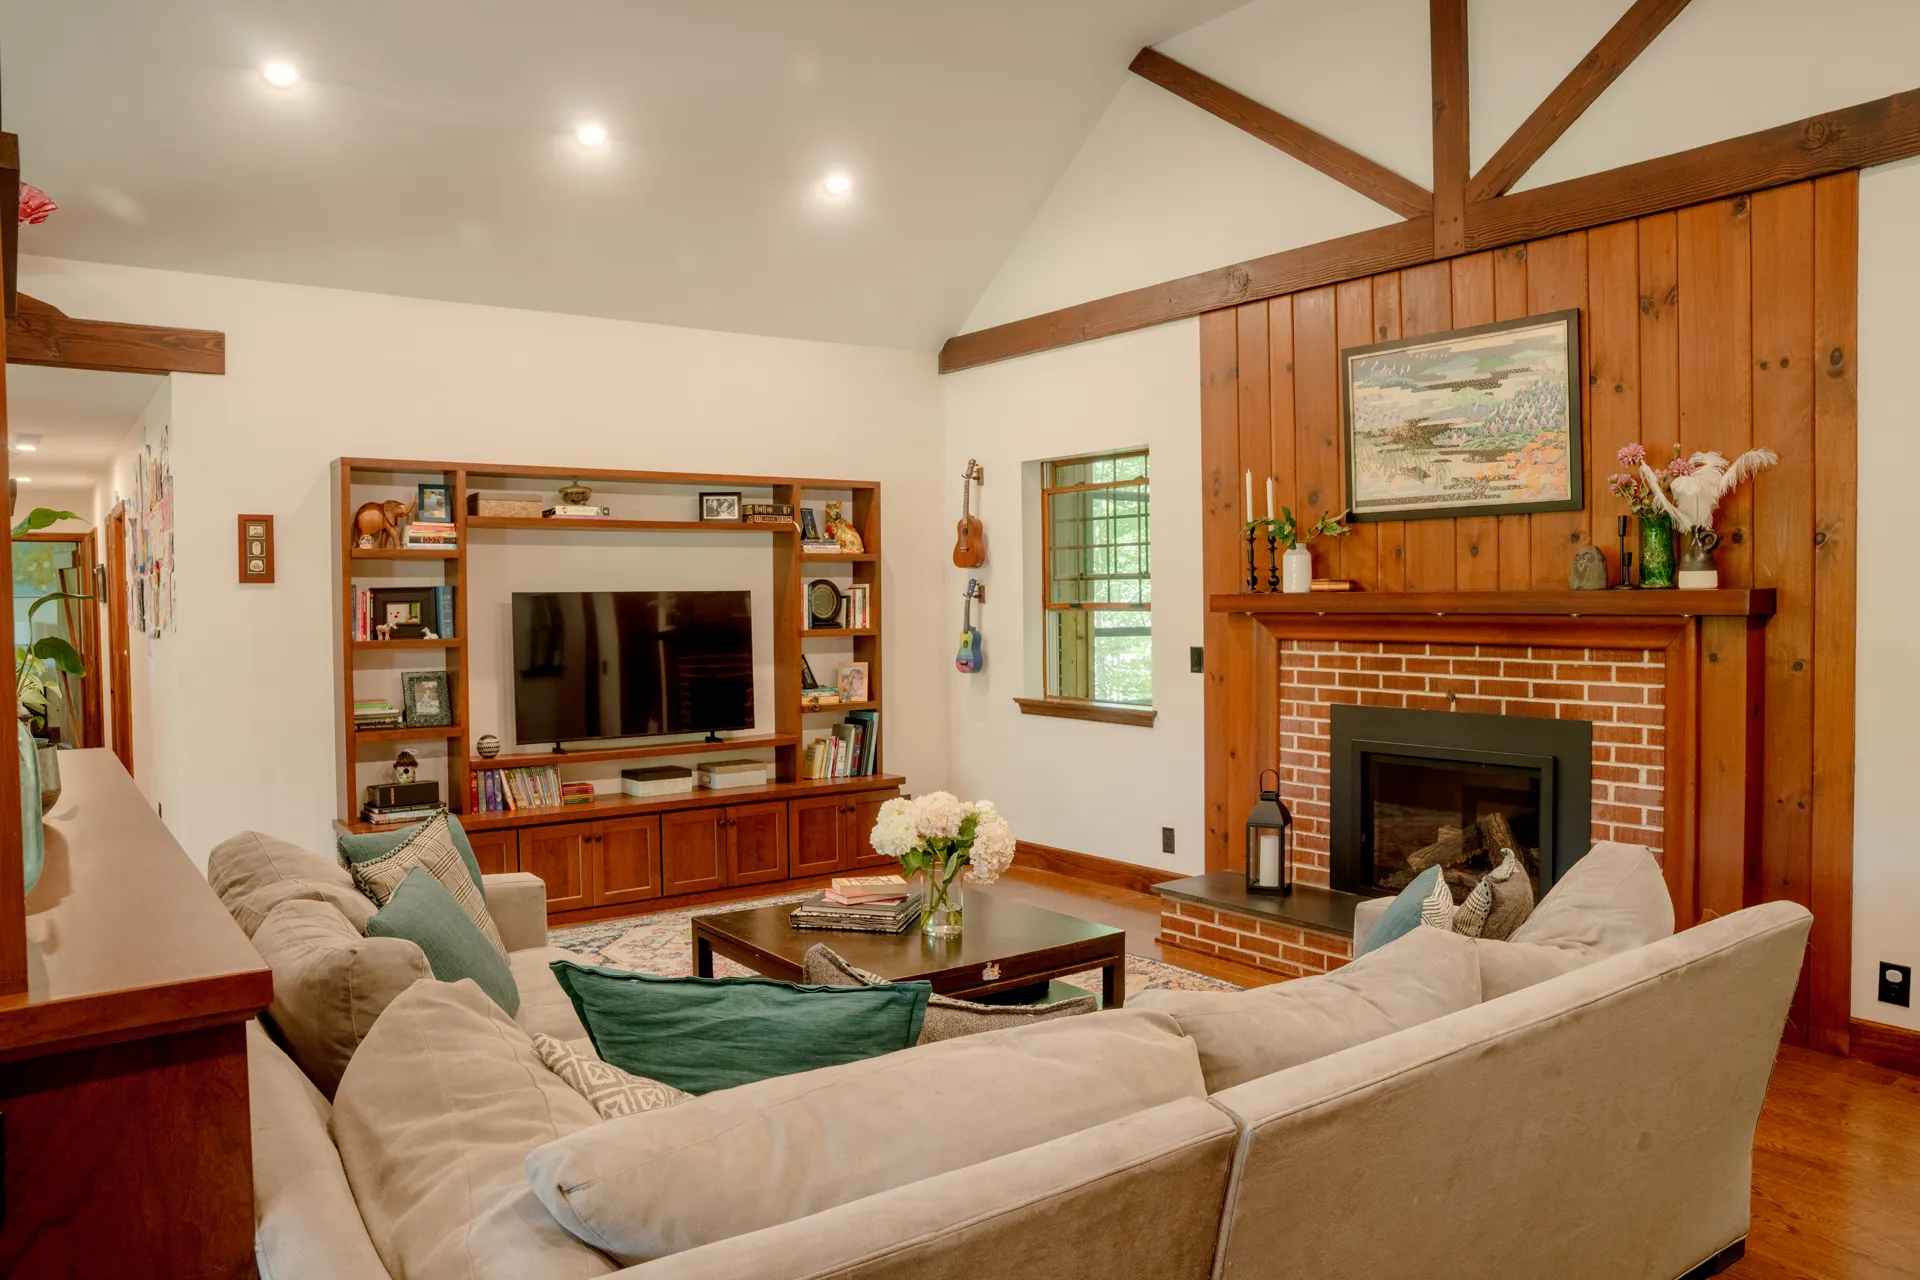
Throughout the remainder of the home, thoughtful custom details continue the story. The new home office features built-in bookshelves and restored original cabinetry, while the living room received a custom media console designed specifically for the space. The children’s closets were enlarged, the primary suite gained a generous walk-in closet, and outdated acoustic ceiling tiles in the family room were replaced with smooth drywall, creating a brighter, more contemporary feel.
Through Custom Craft’s collaborative design-build remodeling process, this Montgomery County home remodel successfully balanced thoughtful preservation with modern functionality. The finished home honors generations of family history while creating beautiful, functional spaces designed for the next chapter.
"Every person working on the project was personable and professional. They all went above and beyond my expectations."
Hatfield, PA
Are you ready to start a conversation?
Complete this form to share some details about what you have in mind. One of our team members will respond to your inquiry promptly.
