Modern Primary Bathroom Remodel in Doylestown | Wood, Quartz & Blue


Project Overview
After remodeling this Doylestown couple’s kitchen several years ago, Custom Craft already understood the aesthetic direction of their home: contemporary, intentional, and uncluttered. Their primary bathroom, however, still reflected an older layout that no longer fit how they lived.
An oversized drop-in tub dominated the room, blocked access to the window, and left the shower feeling small and enclosed. The finishes felt dated, storage was limited, and the overall layout lacked both functionality and visual balance.
The homeowners wanted a modern primary bathroom remodel centered around a spacious walk-in shower, custom vanity design, improved lighting, and dedicated grooming areas. Just as importantly, they wanted the room to feel connected to the clean architectural style found throughout the rest of the house.
Removing the oversized tub allowed the layout to function far more efficiently, opening space for a larger walk-in shower, improved natural light, and dedicated personal spaces that better support the homeowners’ daily routines.





Design Process
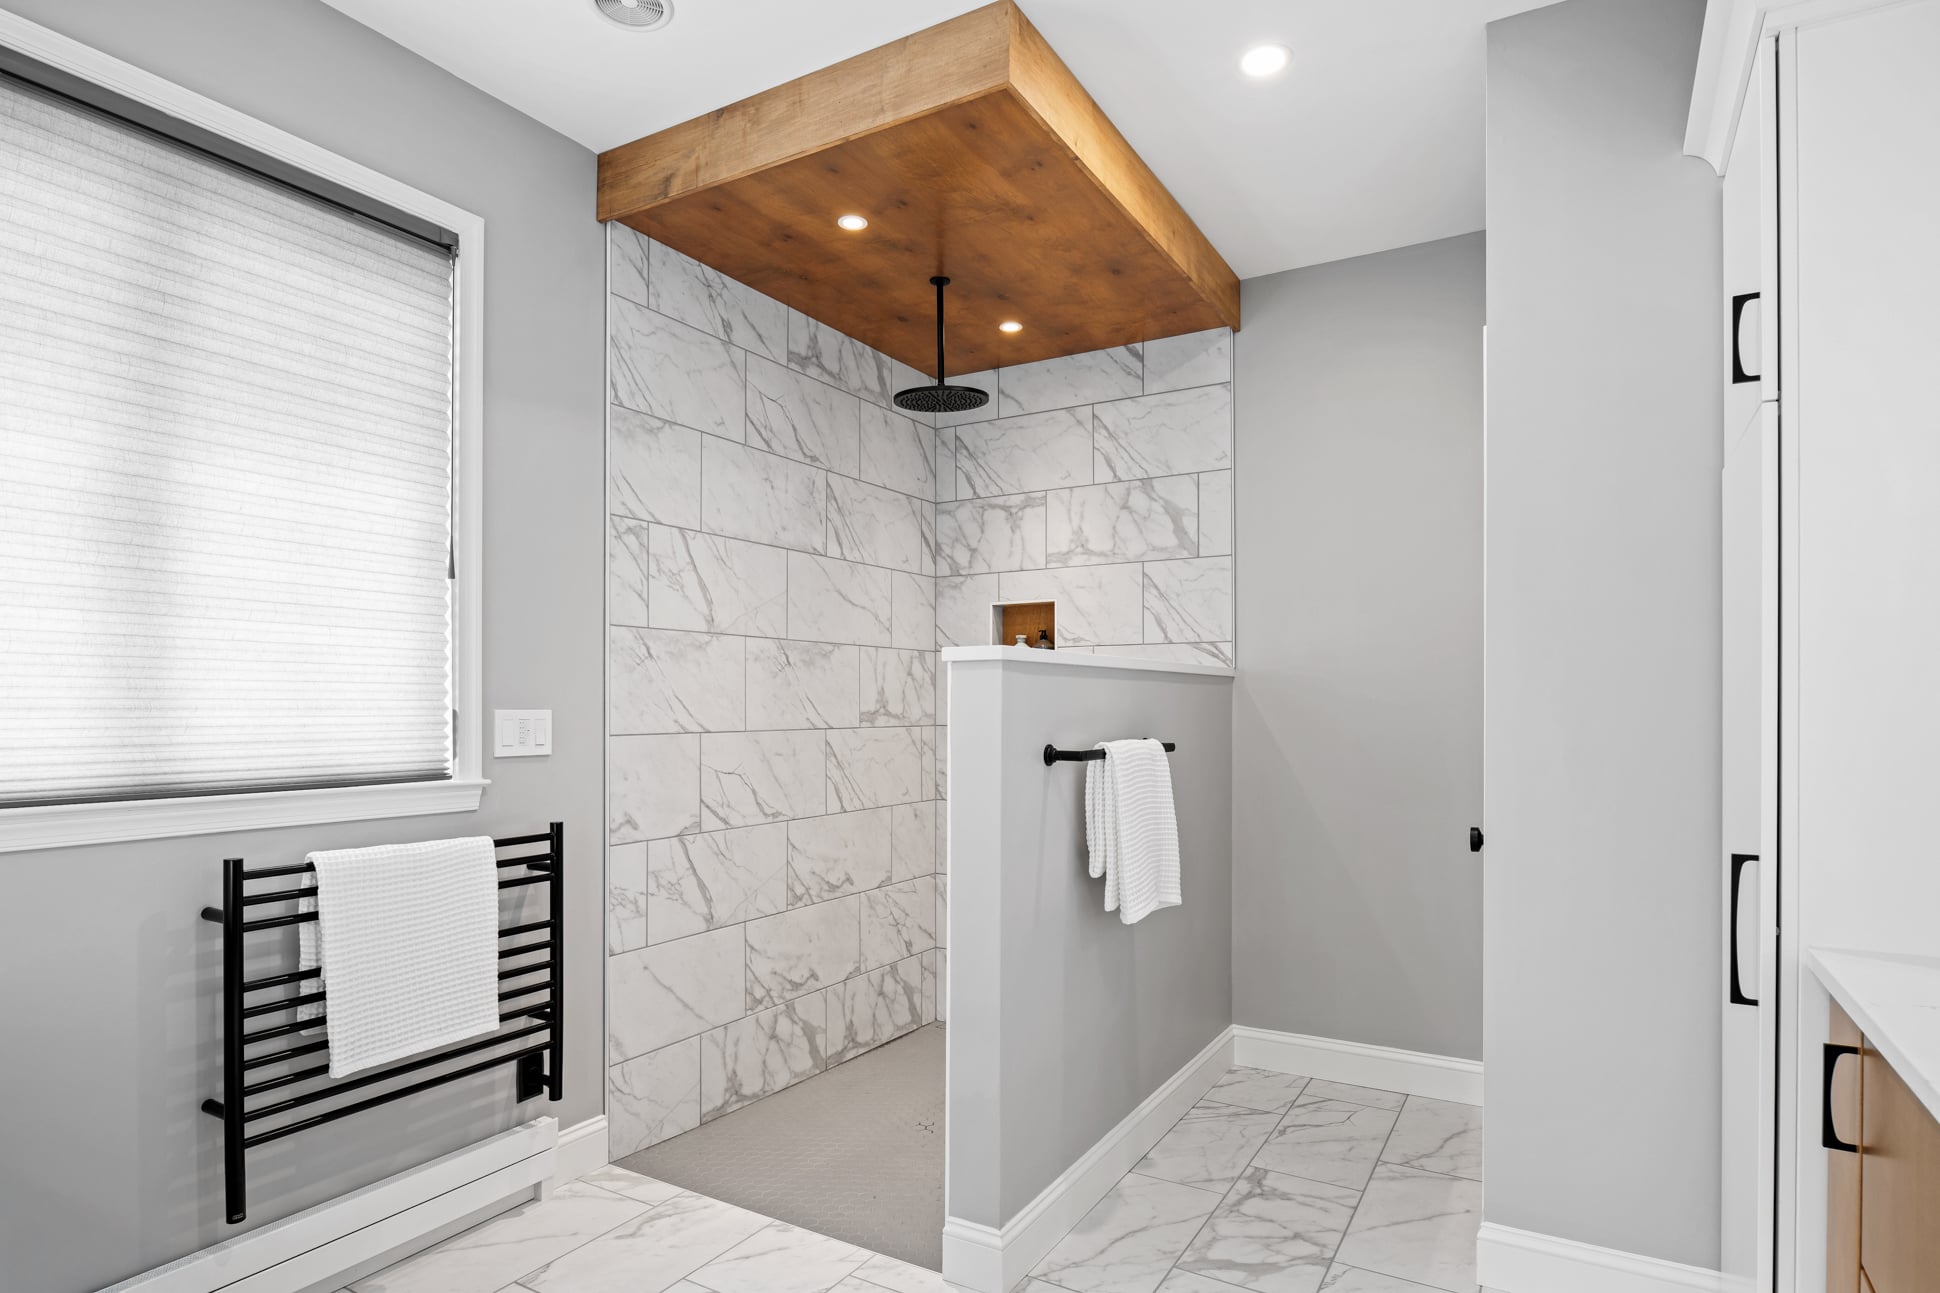
Removing the unused tub completely transformed the layout of the bathroom renovation, opening the floor plan and allowing the shower footprint to expand. With the window now fully accessible, natural light reaches deeper into the room and gives the entire space a more open feel.
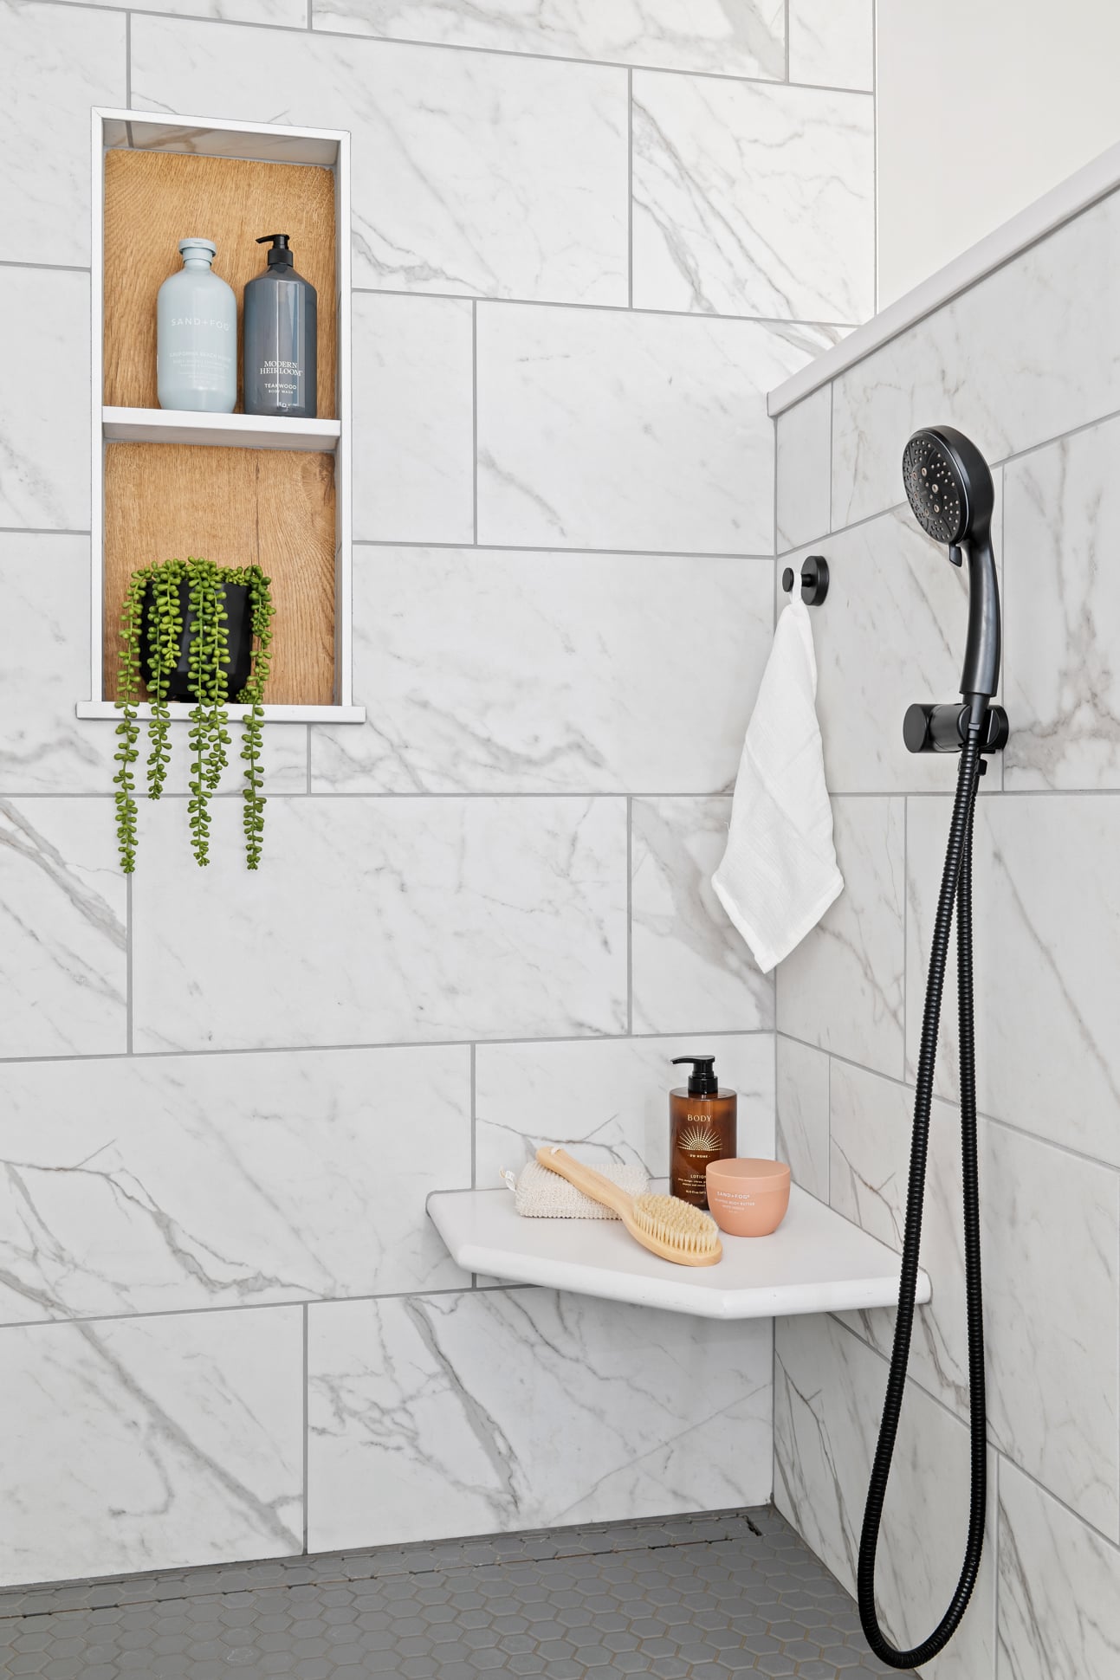
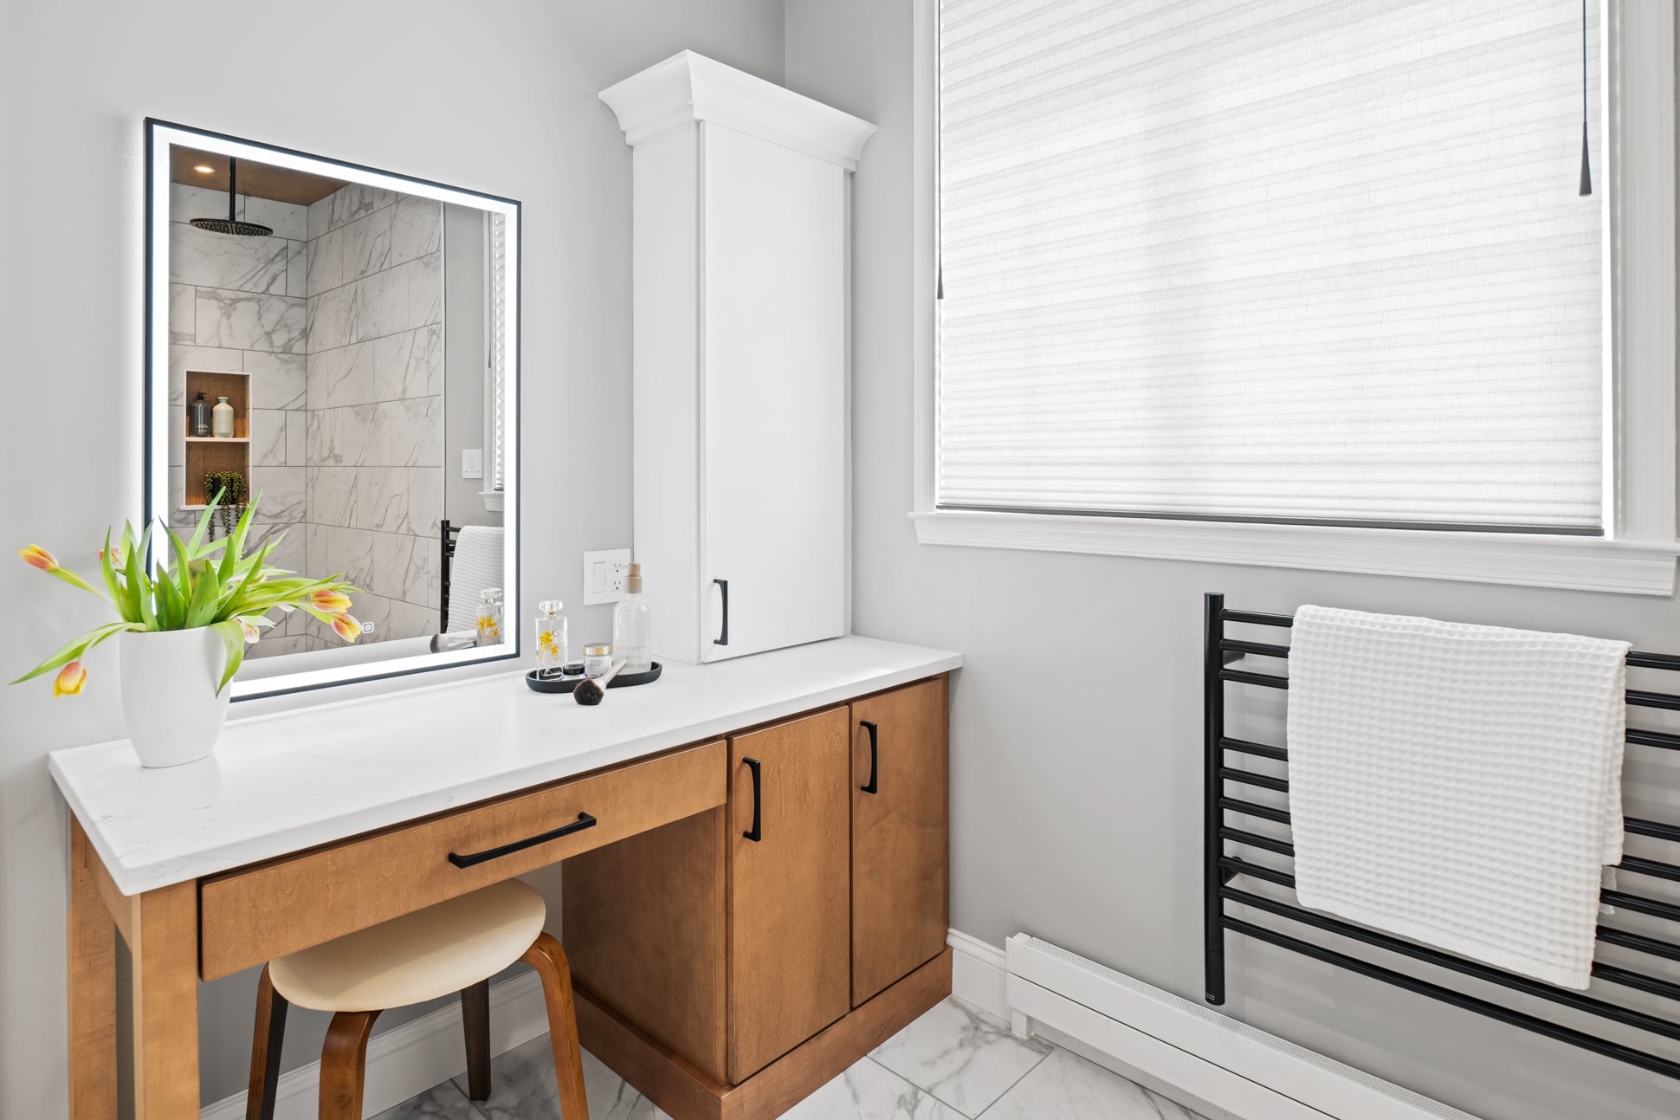
Inside the walk-in shower, a stained wood soffit wraps the ceiling and frames the rain head, introducing warmth against the large-format marble-look porcelain wall tile. A recessed niche with a wood-look back panel and quartz sill adds both function and contrast, while a built-in quartz bench provides comfortable seating without interrupting the clean lines of the space.
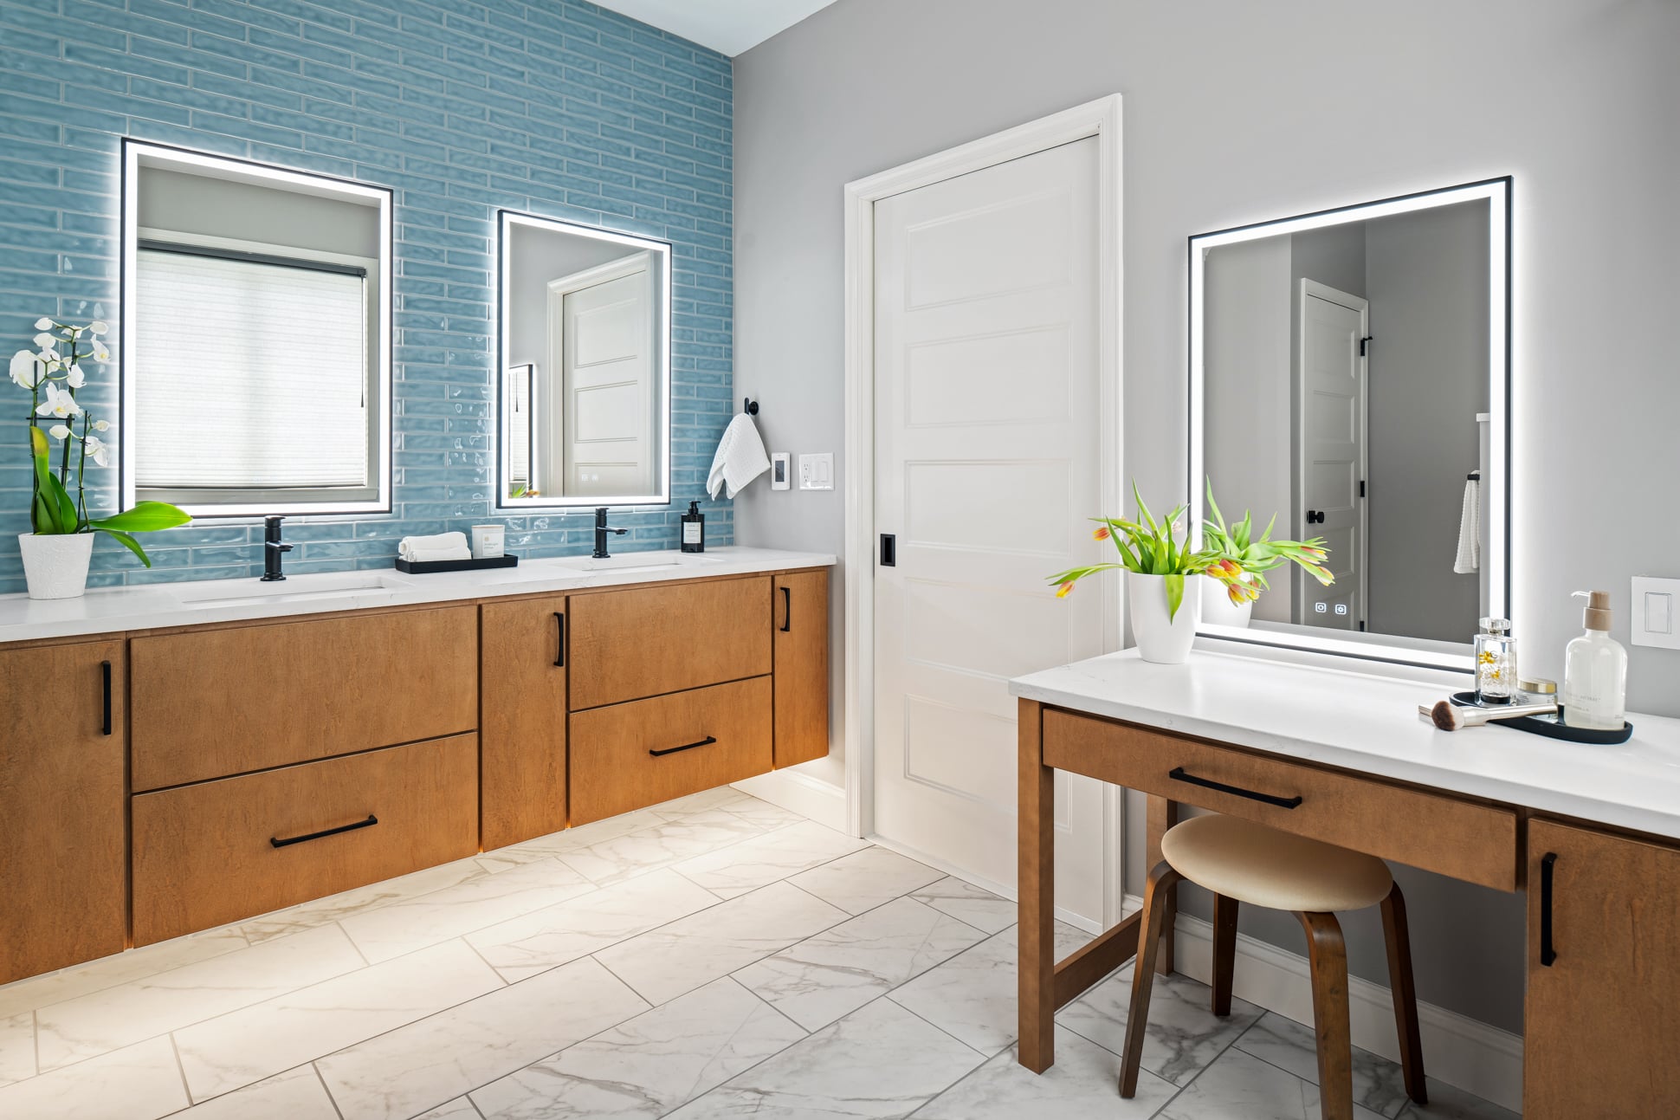
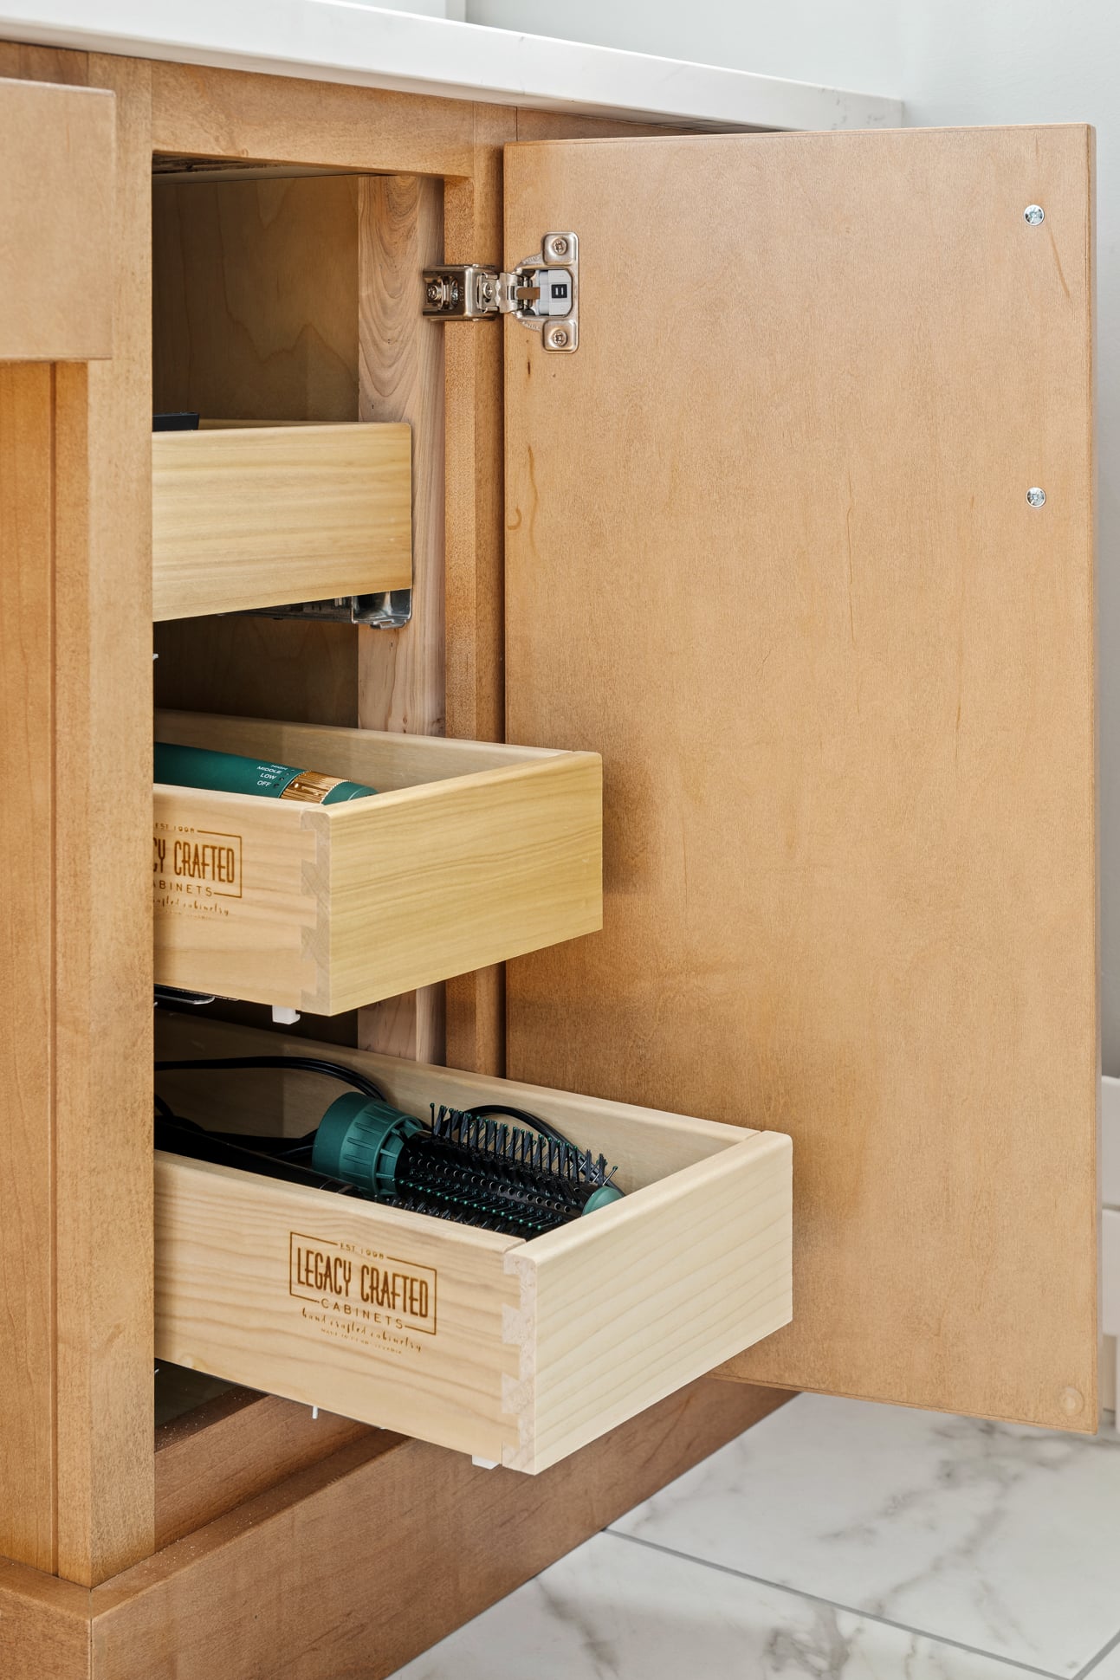
Across the room, a floating double vanity with under-cabinet lighting anchors the design against a full wall of glossy blue ceramic subway tile. Backlit mirrors bring soft ambient lighting to the vanity wall, while warm maple cabinetry and Silestone Ethereal Haze quartz countertops balance the cooler tones surrounding them.
A separate makeup area on the opposite wall creates an intentional division between shared and personal spaces, giving each zone room to function independently. The result is a modern bathroom remodel that feels deliberate, highly functional, and fully integrated with the rest of the home.
Project Details
- Location: Doylestown, PA
- Project Type: Primary Bathroom Remodel
- Style: Contemporary / Modern
- Features: Walk-in shower, floating double vanity with under-cabinet lighting, dedicated makeup area, quartz bench, backlit mirrors
- Materials: Silestone Ethereal Haze quartz, porcelain tile, maple cabinetry, glossy ceramic subway tile
"The design was amazing! Brilliant work by Grace! "
Doylestown, PA
Are you ready to start a conversation?
Complete this form to share some details about what you have in mind. One of our team members will respond to your inquiry promptly.
