What makes a Harleysville kitchen remodel successful two years after it’s completed?
A finished kitchen always looks beautiful on reveal day. The counters are clear, the finishes are fresh, and every design decision feels exciting. But the bigger question is this: which choices will still feel right after years of cooking, hosting, cleaning, and everyday life?
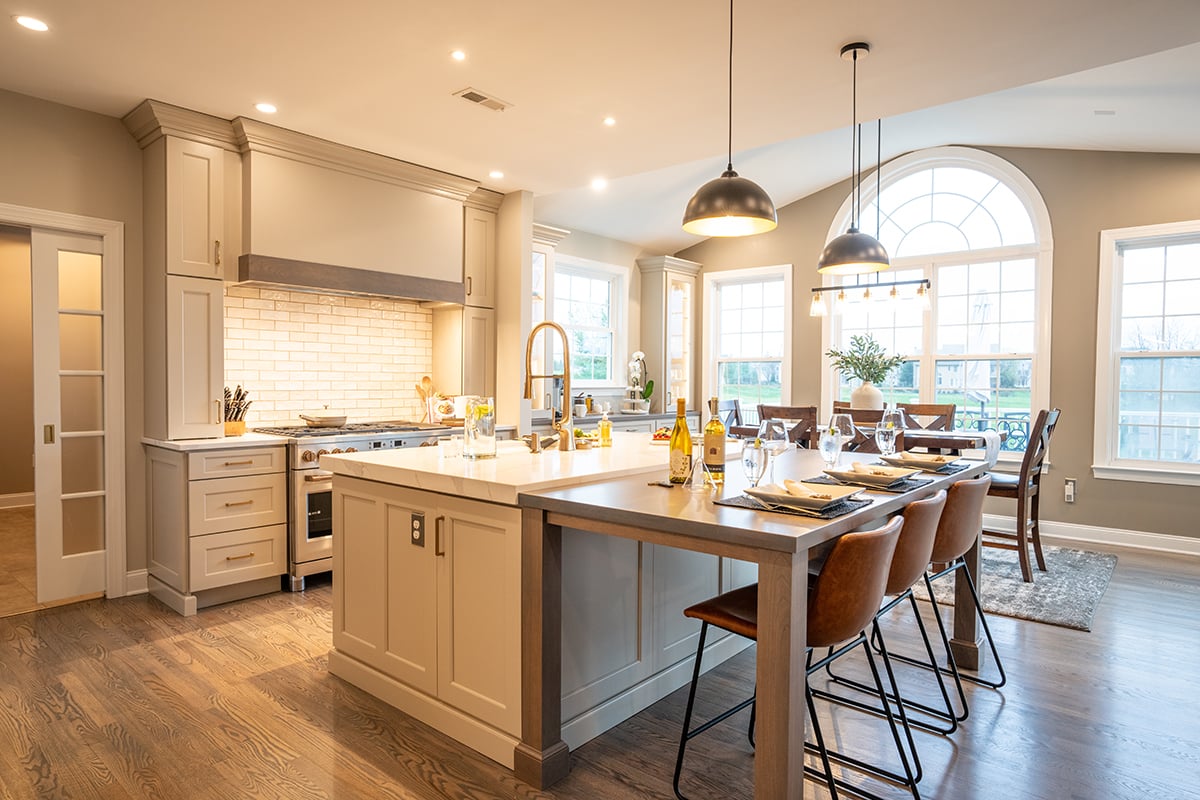
That’s exactly what we asked Jenn, a Harleysville homeowner whose kitchen, mudroom, and first-floor remodel with Custom Craft was completed two years ago. Her project included a major layout reconfiguration, new flooring throughout the first floor, a new mudroom, and thoughtful custom details designed around how she lives.
Two years later, she says she wouldn’t change a thing.
A Kitchen Layout That Finally Works for Cooking and Entertaining
Jenn had lived in her home for 20 years. While the original kitchen was functional enough, it never truly fit the way she used the space.
During holidays, family would gather in the kitchen and quickly end up crowded between the island and stove. There was little room to move, cook, or comfortably entertain.
That mattered even more because Jenn is a certified sommelier who hosts wine tastings several times a year for 25 to 30 people. In the old layout, entertaining on the main floor simply didn’t work. Food had to be carried back and forth from the kitchen to the basement, where guests gathered instead.
The remodel changed that completely.
By rethinking the kitchen layout and opening up the first floor, the home now supports the way Jenn cooks, hosts, and lives every day.
Deciding Where to Splurge and Where to Save
One of the most important parts of the design process was helping Jenn understand where added investment would make the biggest long-term difference.
The staircase is a perfect example.
Jenn had not originally planned to update the banister or railing. New flooring was being installed throughout the first floor, but the stairs were not on her priority list. Custom Craft designer Julie Novak Stafford pointed out that once the new floors were in place, the visual break at the staircase would stand out.
That recommendation helped create a more cohesive first floor. Two years later, the updated staircase is one of the details that makes the remodel feel complete rather than pieced together room by room.
Custom Kitchen Features That Still Make Everyday Life Easier
The details Jenn still loves most are not just beautiful. They solve specific problems.
A Built-In Island Table With More Prep Space
The built-in table at the island almost looked very different. The original design included a wider table, but Jenn realized it left less counter space than she wanted for baking and wine preparation.
She and Julie worked through the proportions together, reducing the table depth slightly while preserving comfortable seating. The result is an island that supports both gathering and real kitchen work.
A Glass Rinser for Wine Tastings
The glass rinser at the kitchen sink has become one of Jenn’s favorite small-but-mighty features.
During wine tastings, guests can rinse glasses between pours so each wine can be enjoyed cleanly. It is a simple detail, but one that fits Jenn’s life perfectly.
A Mixer Lift Hidden Inside a Cabinet
Another favorite feature is a discreet cabinet with a mixer lift. When opened, the mixer raises to counter height for use, then lowers back down for storage.
For anyone who bakes often, this kind of kitchen storage makes a major difference. The mixer is too heavy to move constantly and too large to leave out all the time. The lift keeps it accessible without sacrificing counter space.
Smart Lighting for Cooking, Hosting, and Ambiance
Jenn also chose smart lighting in the kitchen, though she almost passed on it.
The system consolidates multiple switches into one control panel and allows lighting scenes to be adjusted through an app. For dinner parties and wine tastings, she can set the mood without adjusting each light manually.
After living with it, Jenn says she would extend smart lighting throughout the whole first floor if she were remodeling again.
A Mudroom With Storage, Utility, and a Dog Wash Station
The remodel also added a hardworking mudroom with storage and a dog wash station.
Jenn’s dog, Pickles, is a doodle with curly hair that needs frequent washing between grooming appointments. After muddy walks or trips to the dog park, Pickles can come straight into the mudroom, keeping the mess contained.
The dog wash also doubles as a utility sink, making the space even more practical for everyday household use.
What This Harleysville Kitchen Remodel Proves Two Years Later
A remodel reveal is exciting, but it is only one day.
The real value of good design shows up later — on ordinary mornings, during holidays, before guests arrive, and in the small moments when the space simply works.
For our Jenn, the best decisions were the ones that made daily life easier, supported the way she entertains, and helped the entire first floor feel connected.
That kind of outcome does not happen by accident. It comes from a design process that asks the right questions early, explores real options, and helps homeowners make decisions they can feel confident about years later.
If you are planning a kitchen remodel, mudroom remodel, or first-floor renovation in Harleysville or the surrounding Montgomery County area, the design phase is where that clarity begins.
Ready to plan your dream home? Let’s start the conversation.