Kitchen islands have become one of the most requested features in today’s kitchen remodels—and for good reason. A well-designed island adds prep space, storage, seating, and a natural gathering place for family and friends. But one design mistake—whether it’s the wrong size, poor placement, or inadequate clearance—can make even a beautiful kitchen frustrating to use.
After designing hundreds of kitchens throughout Montgomery and Bucks Counties and the Main Line, we’ve found that the best kitchen islands are planned around the way homeowners actually live, cook, entertain, and move through their space. Size, placement, storage, seating, lighting, and workflow all need to work together.
Get those details right, and your island becomes the hub of everyday life. Miss a few of them, and even a beautiful kitchen can feel less functional than it should.
What are the biggest kitchen island design mistakes?
The most common kitchen island design mistakes include choosing the wrong size, blocking traffic flow, not leaving enough clearance, designing uncomfortable seating, overlooking storage needs, forgetting lighting and electrical planning, and prioritizing appearance over everyday functionality.
Here are six of the most common mistakes we see—and how to avoid them.
1. Choosing the Wrong Kitchen Island Size
Too big is the more common problem, but too small can be just as frustrating. An oversized island creates traffic bottlenecks. The kitchen may look impressive, but moving through it becomes awkward, especially when more than one person is cooking or the kids are doing homework at the counter.
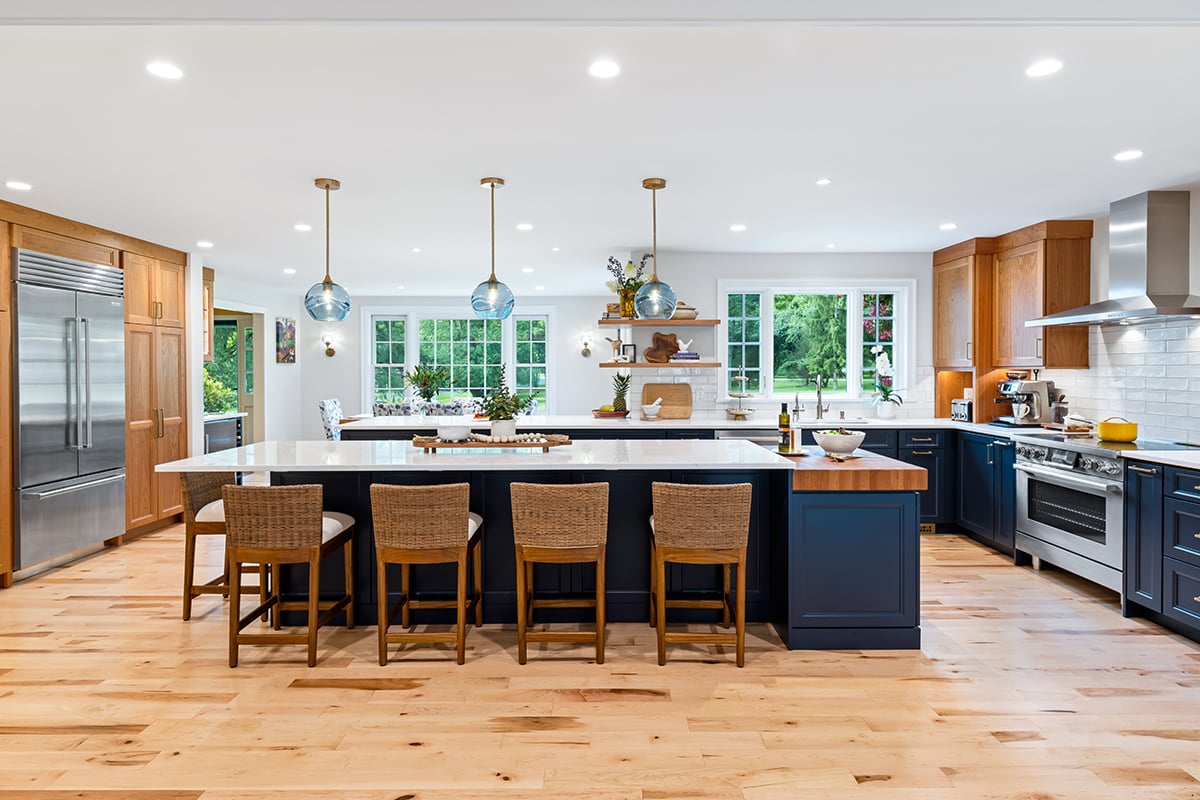
As a general guideline, kitchens typically need 42 to 48 inches of clearance around the island. The ideal spacing depends on nearby appliances, cabinet doors, and whether you’re incorporating a sink or dishwasher.
On the other hand, an island that’s too small to comfortably prep meals isn’t pulling its weight. If it exists mainly for appearance and leaves little room to work or move comfortably, the kitchen might actually function better with a peninsula—or no island at all. In genuinely compact kitchens, a thoughtfully designed peninsula or movable prep cart can be the better solution.
Get it right: Start with the room, not the island. Modeling clearances against your actual floor plan catches conflicts—a cabinet door that hits a barstool or a walkway that’s two inches too narrow—while they’re still easy to fix.
2. Blocking Kitchen Traffic Flow and the Work Triangle
Where the island sits matters just as much as its size. The refrigerator, sink, and range should remain easy to move between, creating an efficient kitchen work triangle. An island that interrupts those paths adds extra steps every time you cook. One extra step isn’t noticeable. A few dozen of them every day certainly are.
The island also influences how the entire first floor feels. If it’s positioned awkwardly in relation to the dining room, family room, or exterior doors, the space can feel disconnected even if each room is beautiful on its own.
Get it right: Think through your daily routines—not just cooking, but unloading groceries, packing lunches, entertaining guests, and helping with homework. A well-designed kitchen island should support those activities instead of getting in the way.
3. Designing Kitchen Island Seating That Isn’t Comfortable
Barstool seating sounds simple until you realize the countertop overhang is too shallow, the counter height doesn’t match standard stools, or there’s only room for two seats when your family really needs four.
Counter-height islands (36 inches) and bar-height islands (42 inches) require different stool heights, and that’s a detail that’s easy to overlook when seating isn’t considered early in the design process.
It’s also worth thinking about what people are looking at. Guests should feel connected to the conversation, not tucked into a corner staring at a wall while everyone else gathers elsewhere.
Get it right: Decide how many people you want to seat, where they’ll sit, and how you expect the island to be used before finalizing its dimensions. Designing around real-life use almost always produces a better result than squeezing stools into the remaining space.
4. Prioritizing Looks Over Functional Kitchen Island Storage
A kitchen island creates valuable storage opportunities, from deep drawers for pots and pans to pull-outs for cutting boards, hidden trash storage, recycling, dedicated spice drawers, and small appliance storage. But those features only work if they’re designed around what you actually own.
Imagine storing heavy cookware in a cabinet that requires you to kneel every time you need a Dutch oven, or discovering your sheet pans don’t fit inside the drawer intended to hold them. These aren’t major problems, but they’re the kinds of everyday frustrations you’ll notice for years.
Get it right: Before finalizing cabinetry, take inventory of what needs to live in or near your kitchen—especially the items you use every day. Those conversations with your designer often uncover storage needs that don’t show up on a floor plan.
5. Forgetting Kitchen Island Lighting and Electrical Planning
Outlets are one of those details homeowners rarely think about until they’re trying to plug in a mixer, charge a phone, or use a small appliance that naturally belongs on the island.
Lighting is similar. Pendant fixtures often become a style decision when they’re really a functional one. Hung too high, too low, or spaced incorrectly, they can leave your primary prep surface in shadow while still looking beautiful.
Get it right: Plan outlets, charging drawers, and lighting around how you’ll actually use the island—before cabinetry is built and electrical rough-in is complete. Adding outlets afterward often means cutting into finished work.
6. Prioritizing Style Over Function
A waterfall countertop makes a dramatic statement but adds material and fabrication costs homeowners may not have budgeted for. A large countertop overhang creates a beautiful gathering space, but without proper support, it can limit what can be installed underneath. Some countertop materials photograph beautifully but show every fingerprint or scratch in everyday life.
None of those are bad choices—they simply come with tradeoffs.
The same is true for adding a sink or cooktop to the island. Both can work beautifully when they’re planned from the beginning, but they introduce important considerations like plumbing, dishwasher placement, ventilation, and workflow.
Get it right: Before falling in love with a feature, think through how you actually use your kitchen every day. The best kitchen island design balances aesthetics with functionality so your space looks beautiful and works beautifully.
A Great Kitchen Island Starts Long Before Construction
A well-designed kitchen island isn’t really one feature—it’s dozens of decisions working together. Size, circulation, storage, seating, lighting, plumbing, electrical, and the way your family moves through the space all have to align.
That’s why Custom Craft’s design process starts with conversations, not cabinetry. We take time to understand how you cook, entertain, and gather before recommending layouts or features, so the island that comes out of that process feels right for your kitchen—not just right in general.
Whether you’re planning a complete kitchen remodel or simply exploring kitchen island ideas, investing time in the design phase helps prevent costly changes later.
If you’re planning a kitchen remodel in Montgomery County, Bucks County, or the surrounding Philadelphia suburbs, we’d love to help create a kitchen that’s as functional as it is beautiful.
Click here to schedule a consultation.