Wondering whether to remodel your starter home or move? It’s a question many homeowners throughout Montgomery County, Bucks County, the Main Line, and the Philadelphia suburbs eventually face. The house that once felt perfect suddenly feels a little too small—or simply doesn’t work the way your life does anymore.
For many, a starter home is just that: a stop on the way to somewhere else. But somewhere between the first cup of coffee on the back patio and the hundredth, plans change. The neighborhood grows on you. The commute stays easy. The small kitchen and cozy living room stop feeling temporary and start feeling like home.
Then life keeps moving, the way it does. A partner moves in. A baby arrives. Remote work becomes permanent. Somewhere along the way, your family starts gathering at your house for the holidays instead of someone else’s.
The good news? None of that automatically means it’s time to sell. In many cases, thoughtful remodeling can help your home grow right alongside your family—often for less than the cost and disruption of moving.
Whether you’re dreaming of a larger kitchen, a dedicated home office, a finished basement, or a more functional primary suite, the right renovations can transform a starter home into a forever home.
Here’s what to rethink, room by room, as your home evolves through every stage of life.
Moving In Together? Remodel Your Primary Bathroom First
Moving in with a significant other is a big step. Suddenly, you have twice as much stuff as before and need to make some material decisions — whose couch do you keep? Where do you put their family heirloom china or extensive Beanie Baby collection?
Nowhere is the space crunch felt more keenly than in the primary bathroom. Mornings and evenings become bustling, jostling, and stressful as you compete for the shower, the sink, and the outlets.
Consider: Reconfiguring with a double vanity and repurposed space.
Primary bathrooms are an incredibly satisfying remodeling choice, letting you customize your routines and replacing chaos with calm. Simply adding a double vanity makes a big difference, but we also love structured storage and a private water closet.
Think you don’t have enough space? That’s where a designer comes in. Our team is known for expertly reconfiguring and finding clever ways to use your existing space, or potentially grabbing some from other unused areas. In the end, you’ll have a bathroom that makes you feel like you’ve never left the honeymoon resort.
See our spa-like bathroom transformations >>
What to Do With the Dining Room You Never Use
Formal dining rooms are having a moment of reckoning. If you’re using yours more than a few times a year, you’re the exception. For everyone else, it’s four walls of dead space with a table nobody sits at.
Once remote or hybrid work enters the picture, that dead space starts looking like an opportunity. Calling your laptop and the kitchen counter an “office” only works for a little while. Eventually, everyone who works from home starts craving a dedicated space with a sophisticated Zoom background. There’s also something psychologically special about an office with a door, both to close yourself in and focus and to close at the end of the day for your three-step commute.
Consider: Converting the dining room into a real, closed-door office.
Whether you’re after elegant built-in bookshelves or just a secluded room of your own, a home office you actually want to be in makes every day better. Daily meals and even entertaining move into the most natural space: the kitchen.
Take a peek at this Plymouth Meeting home office >>
And Baby Makes Three: Where Does the Guest Room Go When the Nursery Takes Over?
It’s amazing how much space one tiny human needs. The crib, the changing table, the rocker — they all need a home, and the guest room is usually the first room that gets eyed for the job. But you’re bound to still have guests, and no one wants to be welcomed with a pillow and blanket on the living room sofa.
Consider: Turning the attic into a guest suite.
An unfinished attic is often more usable than it looks, with enough headroom for a proper bedroom, a small bath, maybe a sitting area for guests who’d rather not spend their whole visit downstairs with the family. It’s not a consolation prize. Done right, it’s often the better guest space, quieter, more private, and out of the way of the daily life happening on the floors below.
Becoming a Happy Host: What to Do When Your Kitchen Can’t Handle the Holidays
At some point, your place could become the one everyone heads over [VR1] to. Maybe it’s the holidays. Maybe it’s just the group that always ends up around your kitchen island on a Sunday. Maybe Mom and Dad are more than eager to pass the torch.
But a kitchen built for two people cooking dinner doesn’t always hold up once it’s entertaining twelve.
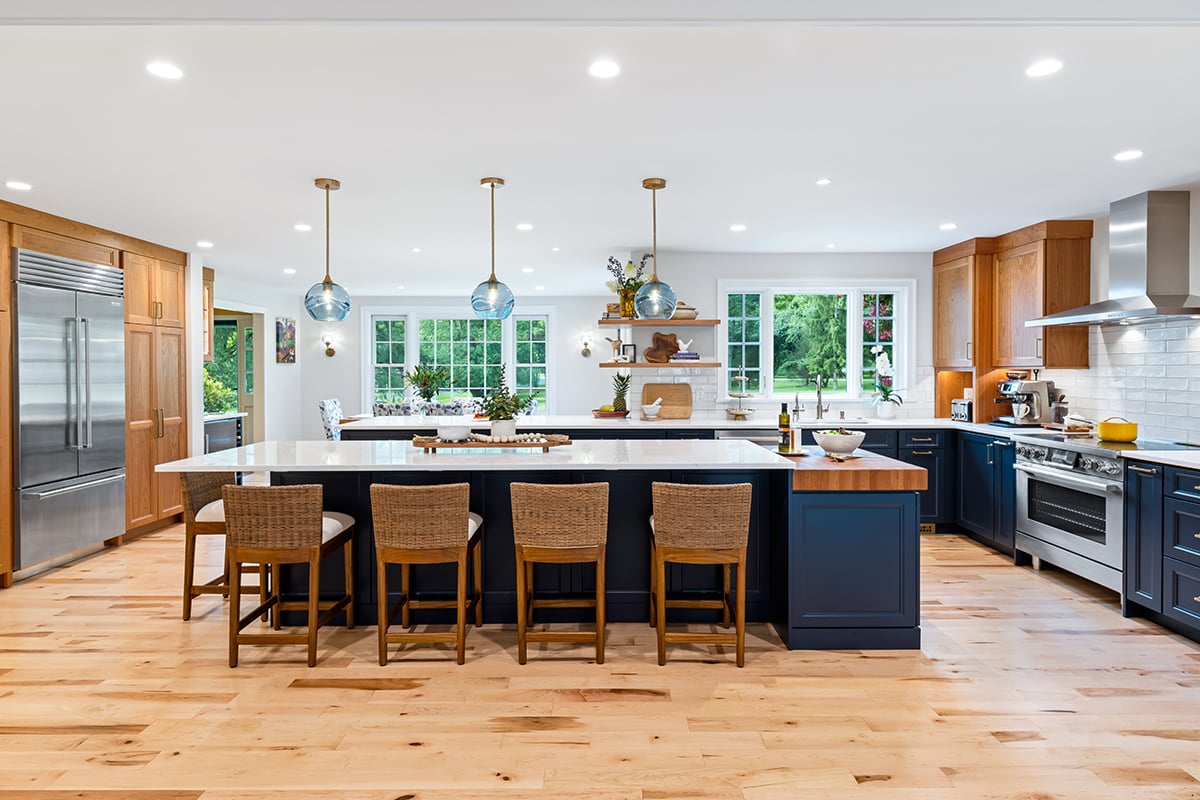
Consider: More seating, a longer island, and better kitchen flow.
This isn’t just a cosmetic refresh. You need to remove the bottlenecks when a guest wants to grab a glass while you’re pulling turkey from the oven. You need a bigger oven to fit that turkey and the sides. You probably need more storage for the fancy wine glasses and the stand mixer. And most of all, you need a space that makes people feel welcome and relaxed, not in the way and inconvenient.
We love a long island with seating, a well-placed work triangle, and a beverage station with a place for everything and everything in its place.
See the kitchen remodel cost guide >>
The Finished Basement Flex Room
First it’s toys everywhere, then it’s teenagers taking over the living room, then it’s a parent who needs somewhere to stay for good. Wouldn’t it be great to have a spot that easily adapts to all these needs?
Consider: Finishing the basement.
A finished basement can start as a playroom when the kids are small, turn into a media room or hangout space once they’re not, and can just as easily become a permanent in-law suite when a parent needs their own space under your roof.
With the right layout, universal design features, and a little privacy built in, one basement can carry a family through all three of those stages, sometimes in that order, sometimes out of it. Few single spaces flex that much.
Three-Season Room or Full Addition: More Space in Your Place
Sometimes what a house needs isn’t a bigger bedroom or a longer list of finished rooms, just more room. Maybe you’d love a quiet place for morning coffee, a fun place to gather for big games, or a spot to replace a room you’ve already repurposed.
Consider: A sunroom, three-season room, or full addition.
Some homeowners dream of a bright, connected space without the scope of a full addition. Others go bigger, adding a true four-season room or a full addition that expands the house rather than just extending it. Either way, adding large windows or sliding doors brings the backyard closer, and the exterior should blend seamlessly into the existing structure.
You Might Not Need a New House, Just a Smarter One.
None of these stages mean it’s time to sell. Most starter homes have more room to grow than they let on, especially with a design-build partner who can see the whole picture instead of just the room in front of you.
If your starter home feels like it’s a step behind your life, we’re happy to talk through what could help. Contact Custom Craft to start the conversation.